Drywall Installation in Green Bay, WI — Residential & Commercial Drywall Contractors
New construction, additions, and remodels boarded from open framing and taken to a paint-ready finish across Green Bay and Brown County, on a schedule that respects the drying.
Drywall Installation in Green Bay, WI
Green Bay Elite Drywall is your local resource for drywall installation throughout Green Bay and Brown County. We work with experienced drywall professionals who hang, tape, and finish board in Northeast Wisconsin homes and commercial spaces every week.
Drywall installation is the point where framing becomes a room. Board gets selected, cut and fastened to studs and joists, seams get taped and coated, and the surface is sanded to whatever finish level the paint and the lighting call for. Done well, nobody thinks about it again. Done badly, every seam and fastener shows the first afternoon low sun crosses the wall.
Green Bay puts one constraint on this trade harder than most places, and it is the calendar. Finishing is governed by drying time between compound coats, and drying depends on temperature and humidity rather than on how many people are working. In a heated house in January the indoor air is extremely dry and coats move fast. In a new build with no permanent heat, in a shoulder season, or in a garage with the door open, compound stalls — and compound that has not dried through gets coated over anyway when a schedule is tight, which is how cracking shows up six months after the painters left.
The other item people underestimate is panel selection. Standard board, moisture-resistant board and Type X fire-rated board are not interchangeable, and getting it wrong against a garage ceiling or in a bathroom is a mistake that surfaces two years later. Below-grade work has its own decision set and its own page — see basement drywall.
What’s Included in a Green Bay Drywall Installation Quote
- Panel selection by room — standard, moisture-resistant, or Type X where code requires it
- Framing checked for plane, plumb and fastener backing before any board is lifted
- Board cut and hung with staggered seams, screwed off to the correct spacing and depth
- Corner bead set on every outside corner and inside corners taped square
- Three-coat tape, bed and finish across seams and fasteners
- Site conditions assessed so coats are given real drying time rather than assumed
- Sanding to the agreed finish level, checked against the lighting the room will have
- Debris removed and the surface left genuinely ready for primer
Professional Drywall Installation in Green Bay, WI
New Construction Drywall Installation
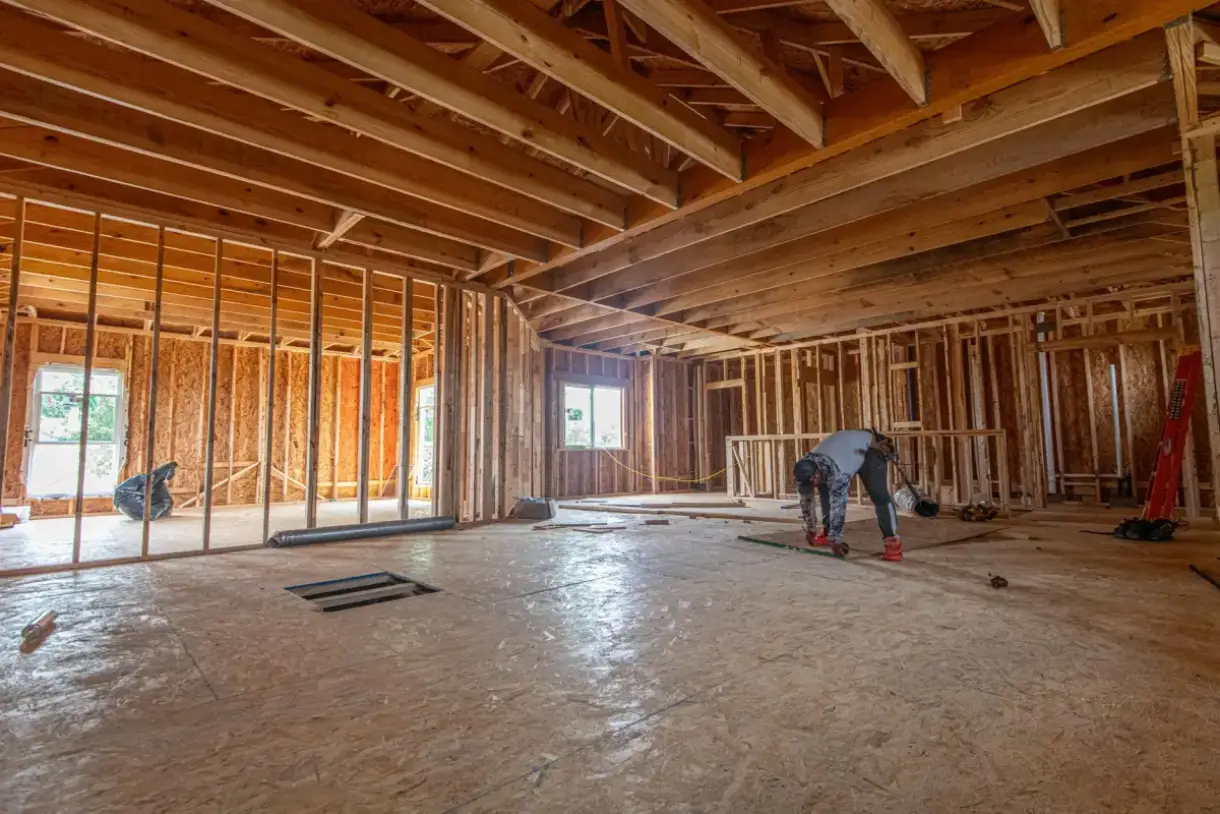
Boarding out from open framing, the version of this job with the fewest constraints and the most room to get it right. Everything is accessible, framing can be corrected before board covers it, and the finish level is a decision rather than a match. Most local new-build work sits in Howard, Suamico, Bellevue and the growing edges of De Pere. The thing worth knowing about any new house here is that it will move: framing lumber gives up moisture through its first heating season, and in a climate with our winters that season is long and dry, so some fastener movement in the first year or two is normal rather than defective.
Home Addition Drywall Installation
New space joined to an existing house, where the difficulty is entirely at the junction. The new board is flat and clean; the existing wall has a texture, a plane and sometimes a thickness that do not match. Making the two read as one surface means feathering the transition wide rather than taping a tight seam, sampling and reproducing the existing texture, and accepting that the two sections settle at different rates through the first winter. Additions also frequently mean boarding a space that is not yet on permanent heat, which is a scheduling question before it is a technique one.
Wall & Ceiling Drywall Installation
Same material, genuinely different work. A ceiling carries its board against gravity across the full span, so panel thickness, framing spacing and fastener pattern matter more — 5/8 inch board is the right call on 24-inch centers where 1/2 inch will sag over time. Ceilings are also judged from across the room in flat light, the least forgiving condition there is for a texture match. In this climate there is one more ceiling factor: an attic above a heated space goes through extreme temperature swings, and the framing up there moves accordingly.
Garage Drywall Installation
Garages carry a code requirement most homeowners meet for the first time during a project: the separation between an attached garage and adjoining living space has to be a rated assembly, which means Type X board of the specified thickness with joints properly finished. Standard board there is a code failure regardless of how well it is hung. Garages are also unconditioned space in a climate that runs from twenty below to humid summers, and finishing one in winter is genuinely difficult — compound will not cure properly at low temperatures, so the work either waits or the space gets temporary heat.
Drywall Hanging & Sheetrock Installation
The hanging phase, which sets up everything after it. Panels run perpendicular to framing wherever possible so each sheet crosses more members, seams stagger rather than stack, and no joint lands at a door or window corner where movement concentrates and cracks start. Screws are set just below the paper surface without breaking it, because a screw that tears the face has lost most of its holding power and will pop later — and in a house that swings through a long dry heating season, marginal fasteners get found out. Butt joints are minimized and placed where lighting is kindest.
Signs You Need Drywall Installation
- New framing standing open and ready to be boarded
- An addition or bump-out that needs to blend into the existing house
- A remodel where walls have been opened up and reconfigured
- An attached garage without the rated separation the code requires
- A ceiling that needs boarding on 24-inch centers
- A winter project where drying conditions have to be planned rather than hoped for
How Drywall Installation Works
- 1
Walk the Framing and the Conditions
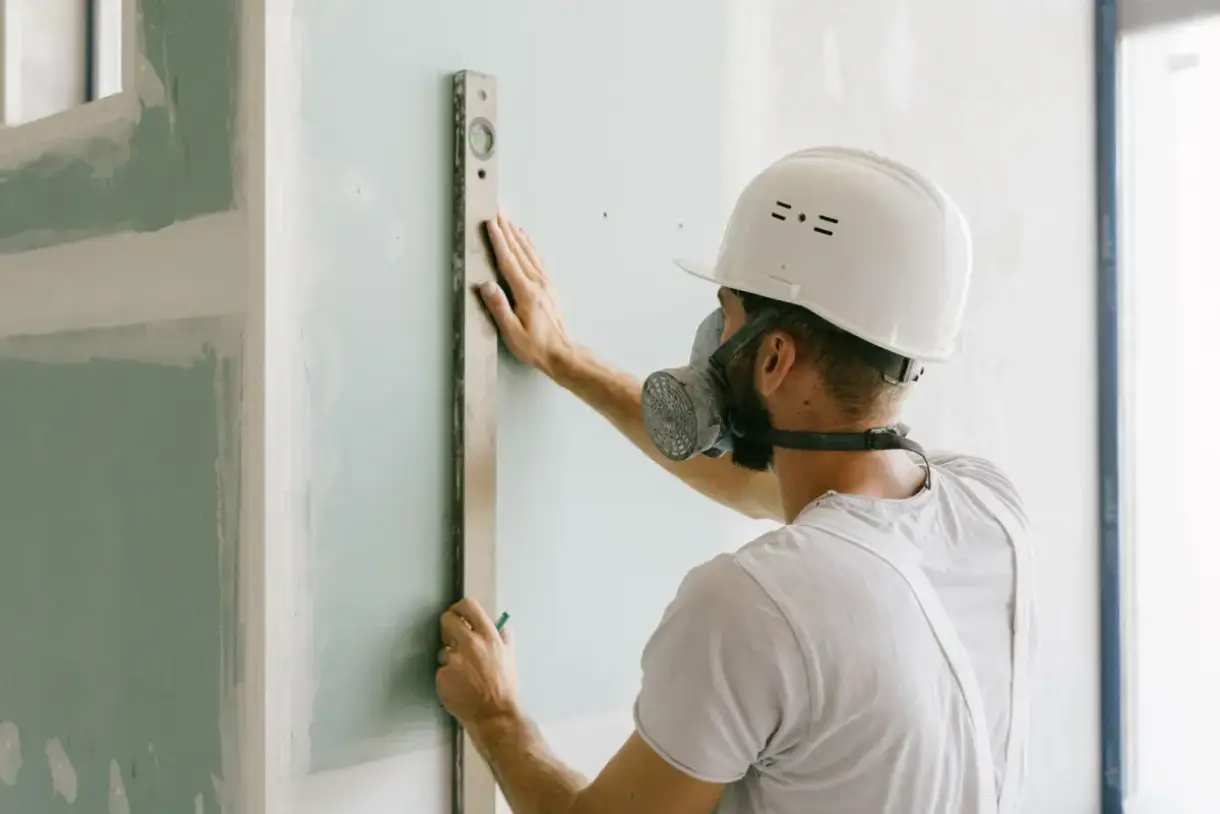
The estimate comes from the space rather than a phone description, and in this climate it comes from the conditions as well. Framing gets checked for plane, because a stud bowed a quarter inch will telegraph through finished board and no compound fixes it afterward. Fastener backing gets confirmed where fixtures and cabinets will mount later. Panel type is decided room by room. And the heat situation gets established honestly — whether the building will be at a workable temperature through the finishing phase, because that determines the schedule more than the crew size does.
- 2
Hang the Board
Ceilings first, then walls, so wall panels support the ceiling edge and the corner closes tight. Panels run perpendicular to framing where the layout allows, which puts each sheet across more members and spreads any movement. Seams stagger so no two joints stack, and joints stay away from door and window corners where stress concentrates. Screws go in at the assembly's spacing, set below the paper without tearing it. On ceilings the panel thickness follows the framing spacing rather than the price list, because 1/2 inch board on 24-inch centers develops a visible sag long before anything else on the job fails.
- 3
Tape and Coat at a Pace the Building Allows
Tape is embedded in a wet bed coat at every seam and inside corner, corner bead is set and checked for straightness, then fill and finish coats go on, each feathered wider than the last. Every coat dries completely before the next — this is the fixed constraint and adding people does not shorten it. In a cold or unheated building it lengthens considerably, which is where setting-type compound earns its place: it cures chemically rather than by evaporation and can be recoated sooner. What it cannot do is replace drying on the final coats that get sanded and seen.
- 4
Sand, Match, and Hand Over
Sanding is taken to the finish level agreed at the start, checked under the room's actual lighting rather than a work light. A wall that passes under a bulb held close can still show every seam when the real fixtures go on and winter daylight crosses it at a low angle. Where new board meets existing surfaces, the texture is sampled from the original, reproduced on scrap, adjusted, and only then applied. Dust gets removed rather than moved around, and the surface is left genuinely ready for primer instead of nearly ready.
What Does Drywall Installation Cost in Green Bay, WI?
- Total square footage of board, which is wall and ceiling area rather than floor area
- Ceiling height and whether staging or lifts are needed
- Finish level, since Level 5 adds a skim coat across every surface
- Panel type — moisture-resistant and Type X cost more than standard board
- Texture, and whether it has to match an existing surface
- Framing correction needed before board can go on
- Whether the building will be heated through the finishing phase
- Access, stair carries, and how far material travels from the truck
| Service | Cost Per Sq. Ft. | Typical Job |
|---|---|---|
| New Drywall Installation | $1.50 – $3.00 per sq. ft. | $1,000 – $3,254 per project |
| Small Patch or Hole | $75 – $350 per patch | $300 – $500 for a contractor visit |
| Larger Wall Repair | $500 – $800+ per patch | Scales with how much board comes out |
| Ceiling Repair | $297 – $472 per hole | $220 – $1,300 for the full ceiling |
| Water-Damaged Drywall | $500 – $2,500+ | Depends how far the moisture travelled |
| Texture Matching | $150 – $450 per patch | Runs 30 – 40% above a smooth finish |
Based on 2026 national cost-guide data from Angi, HomeGuide, and Homewyse. Green Bay and Brown County rates land above or below these ranges depending on ceiling height, access, and texture type. Ice-dam ceiling damage is the row that most often exceeds the guide, because wet insulation above the board has to come out and dry before anything closes back up. You get a firm number after someone sees the job.
Installation is usually quoted per square foot of board, and that number hides where the money goes: materials are a modest share, while hanging, coating, drying time and sanding are most of it. Two things move a quote more than anything else. Finish level is one — Level 5 across a whole house is a real line item. The other is conditions: a building that will not hold temperature through the finishing phase either needs temporary heat or needs a longer schedule, and a contractor who raises that during the estimate is quoting the job that actually exists.
What to Look for in a Green Bay Drywall Installation Contractor
They Ask About Heat Before Scheduling
Compound does not cure properly in a cold building. A contractor who asks how the space will be heated through finishing is planning the job rather than booking it.
They Walk the Framing Before Quoting
A price from square footage over the phone has not accounted for a bowed stud, a missing block, or a ceiling that needs 5/8 inch board.
They Ask About Lighting and Paint Sheen
Those two things determine the finish level a room needs. Quoting without asking is quoting a number rather than a result you will be happy with.
They Will Not Compress Drying Time
Coats over compound that has not dried through crack after the painters leave. Holding the schedule is the contractor protecting you from a failure that arrives months later.
Residential & Commercial Drywall Installation
Residential
Residential installation covers additions, remodels, garages and whole-house new construction, plus the everyday work of joining new board to what a house already has. Around Green Bay it also means planning around the season, since a job that finishes easily in July needs a different schedule in January.
Commercial
Commercial installation runs against requirements a house never sees — fire-rated assemblies, sound ratings between tenant spaces, and finish schedules written into project documents. That work is covered on the commercial drywall installation page.
When Drywall Installation Isn’t the Right Call
- Small patches and single-room repairs. That is drywall repair, and paying installation mobilization for one hole makes no sense.
- Below-grade work, which has its own moisture and framing decisions — see basement drywall.
- Projects where the framing needs correcting but the budget does not allow for it. Compound cannot straighten a bowed stud, it only widens the shadow.
- Unheated buildings in winter where the schedule assumes normal drying. That is not a scheduling disagreement, it is physics.
- Addresses outside the Green Bay metro area.
Drywall Installation Beyond Green Bay
- Drywall Contractors in De Pere, WI
- Drywall Contractors in Howard, WI
- Drywall Contractors in Ashwaubenon, WI
- Drywall Contractors in Bellevue, WI
- Drywall Contractors in Allouez, WI
- Drywall Contractors in Suamico, WI
- Drywall Contractors in Hobart, WI
- Drywall Contractors in Pulaski, WI
- Drywall Contractors in Wrightstown, WI
- Drywall Contractors in Luxemburg, WI
- Drywall Contractors in Denmark, WI
- Drywall Contractors in Seymour, WI
Frequently Asked Questions
- Can drywall be finished in an unheated building in winter?
- Not properly. Joint compound needs to be above roughly 50 degrees to cure and dry correctly, and in an unheated Green Bay building in January that is not happening. Below that, drying compound stalls or freezes, and a coat that looks dry on the surface can hold moisture underneath — which cracks once the building is finally heated. The workable options are temporary heat during the finishing phase, or scheduling the work for when the building has permanent heat. Setting-type compound helps with some coats and does not replace temperature.
- How long does drywall installation take?
- Hanging is quick — a room can be boarded in a day. Finishing sets the schedule, because each coat has to dry through before the next and that depends on temperature and humidity rather than headcount. A single room typically runs three to five days; a whole house one to three weeks. The seasonal spread here is real: in a heated house in January the indoor air is very dry and coats move quickly, while a shoulder-season job in an unheated space can take considerably longer than the same work in a conditioned building.
- What finish level do I actually need?
- Level 4 covers most rooms under flat or eggshell paint and is the residential default. Level 5 adds a skim coat across the entire surface and earns its cost under gloss or semi-gloss paint, with dark saturated colors, and on any wall where light travels along its length at a low angle. Winter sun sits low in the sky here for months, which means a south or west-facing room can get raking light across a wall for a large part of the day from November through February — worth considering when choosing.
- Do I need special drywall in a bathroom?
- Yes, and the type depends on location. Moisture-resistant board is right for bathroom walls and ceilings generally. Inside a shower or tub surround, neither standard nor moisture-resistant board belongs behind the tile — that needs cement board or a purpose-made tile backer, because moisture-resistant drywall is designed to handle humidity in the air rather than water running down it. Getting this wrong stays invisible for a few years and then is very visible.
- Does my attached garage need fire-rated drywall?
- The separation between an attached garage and adjoining living space is required to be a rated assembly, which in practice means Type X board of the specified thickness with the joints properly taped and finished. Unfinished joints defeat the assembly even when the right board was used. It applies to the wall between garage and house and to the ceiling where there is living space above. Local building inspection is the authority on the specifics for your configuration.
- Why are there cracks and popped screws in my new house?
- Framing lumber carries moisture when it is installed and gives it up over the first heating season. As it dries it shrinks, and that movement shows up as hairline seam cracks and popped fasteners during the first year or two. Our heating season is long and the indoor air gets very dry, so that shrinkage is more pronounced here than in milder climates. It is normal rather than a defect, which is why many builders schedule a touch-up visit after the first winter. Cracks still returning after that are worth investigating rather than filling again.
Learn More
- Gypsum Association GA-214 — the published definition of drywall finish levels 0 through 5
- USG Construction Handbook — manufacturer guidance on temperature and humidity requirements for joint treatment
- Wisconsin DSPS Uniform Dwelling Code — the state code governing one- and two-family dwelling construction
Need Drywall Installation in Green Bay, WI?
Tell us what’s going on and get an on-site estimate — no charge for the visit, and no obligation to book the work.
Get My Free Estimate