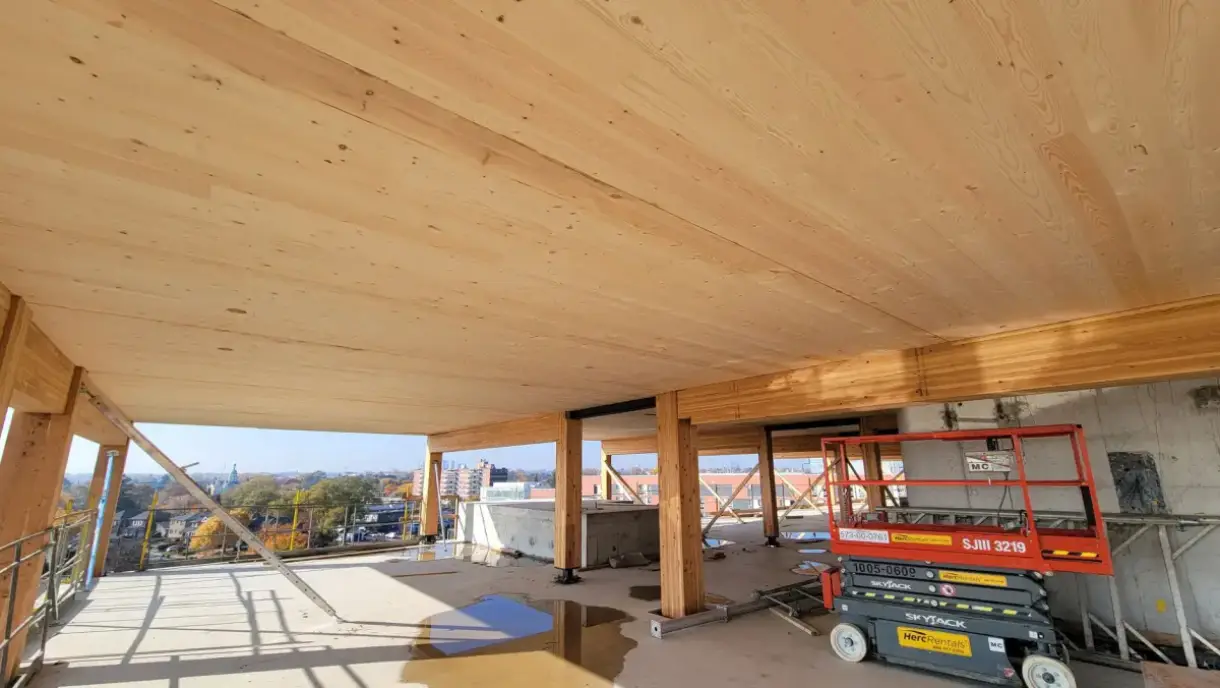
Commercial Drywall Installation in Green Bay, WI — Office, Retail, Restaurant and Medical Space
Commercial interiors framed and boarded across Green Bay and Brown County to the rated assemblies, sound ratings and finish levels the project documents specify.
Commercial Drywall Installation in Green Bay, WI
Green Bay Elite Drywall is your local resource for commercial drywall installation throughout Green Bay and Brown County. We work with experienced commercial drywall professionals who build to the listed assembly rather than to a general idea of how a wall goes together.
Commercial drywall installation runs against requirements residential work never encounters. A fire rating is not a description of a wall — it is a property of a specific tested assembly, with a named stud gauge and spacing, a named board type and layer count, a fastener pattern, and details at the head and at every penetration. Change any of those and the wall is no longer the assembly that was tested, however well it was built.
Sound is the second layer. Separations between tenant spaces and around anywhere private conversations happen carry acoustic expectations that get met inside the wall or not at all. A partition stopping at the ceiling grid looks identical to one running to the deck and performs completely differently.
The third layer, and the one that shapes commercial construction in Northeast Wisconsin more than anywhere else in the sequence, is the calendar. Drywall cannot start until the building is enclosed, and it cannot finish properly until the space holds temperature — compound needs to be above roughly 50 degrees to cure, and below that the finishing phase stops rather than slows. That single fact drives commercial schedules here: projects race to get enclosed and heated before winter, and the ones that miss pay for temporary heat or lose weeks. A drywall contractor who is not part of that conversation early is a drywall contractor who will be blamed for it later.
What’s Included in a Green Bay Commercial Drywall Installation Quote
- Listed assemblies read and built to, rather than approximated from experience
- Stud gauge, spacing and board layer count matched to the specified assembly
- Partitions run to the deck where rating or acoustics require it
- Sound attenuation and perimeter sealing installed where specified
- Blocking installed for casework, equipment, displays and wall-mounted fixtures
- Walls held open until mechanical, electrical and plumbing have signed off
- Penetrations through rated assemblies firestopped to the listed detail
- Enclosure and temporary heat requirements raised before the schedule is fixed
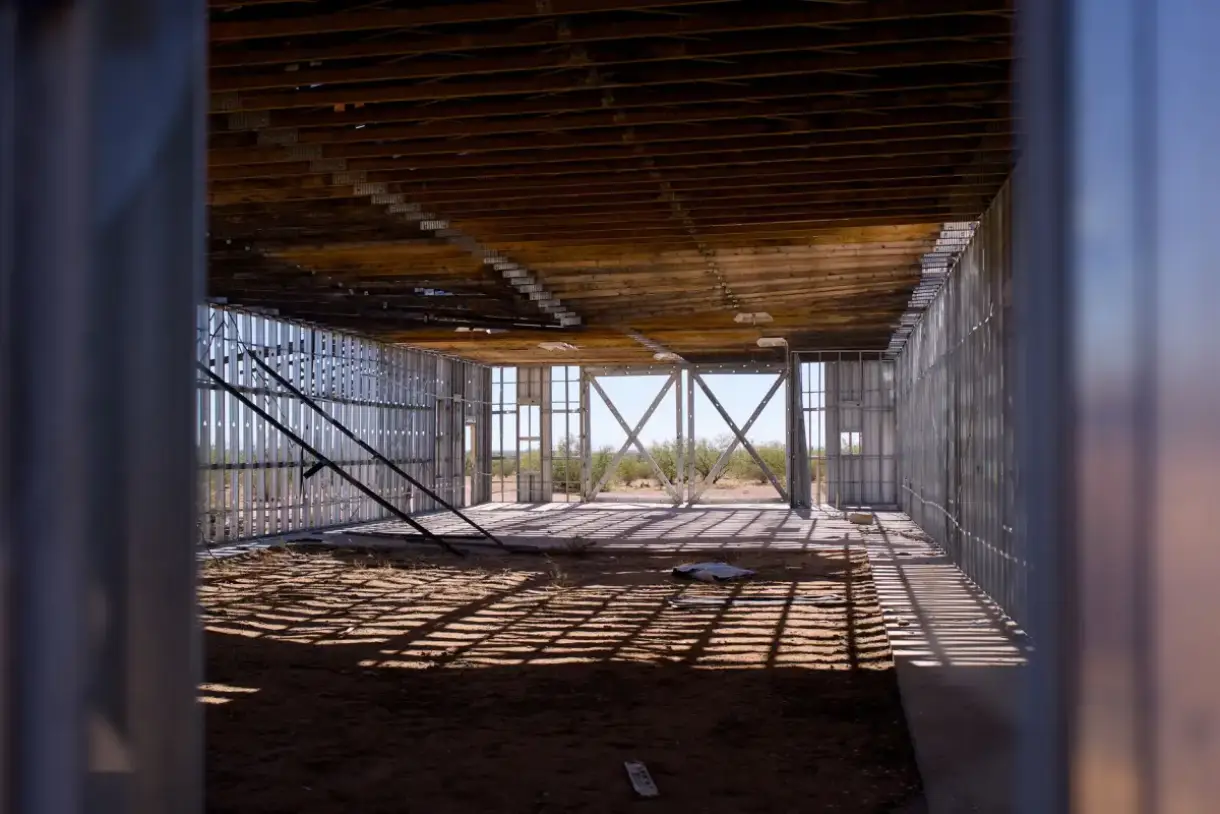
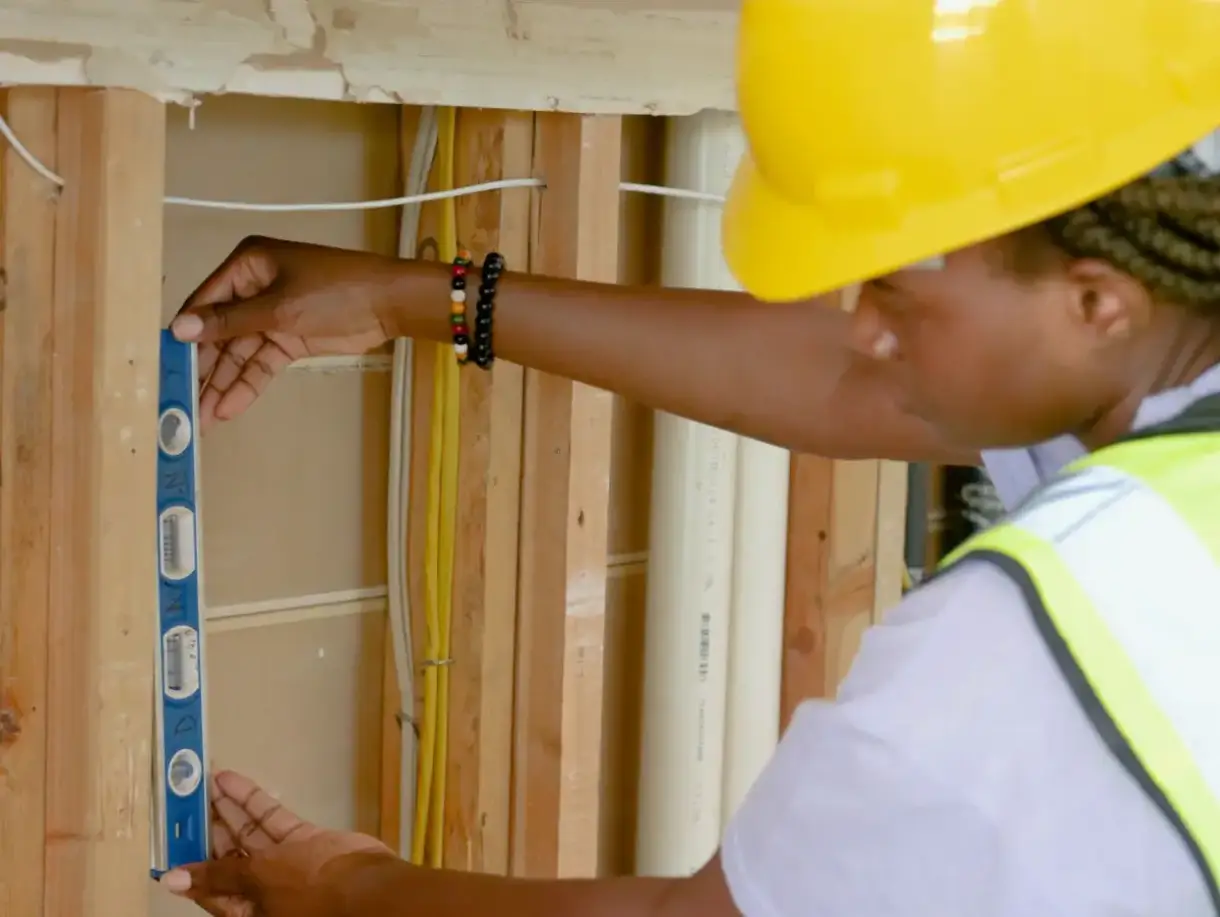
Commercial Drywall Installation in Green Bay, WI
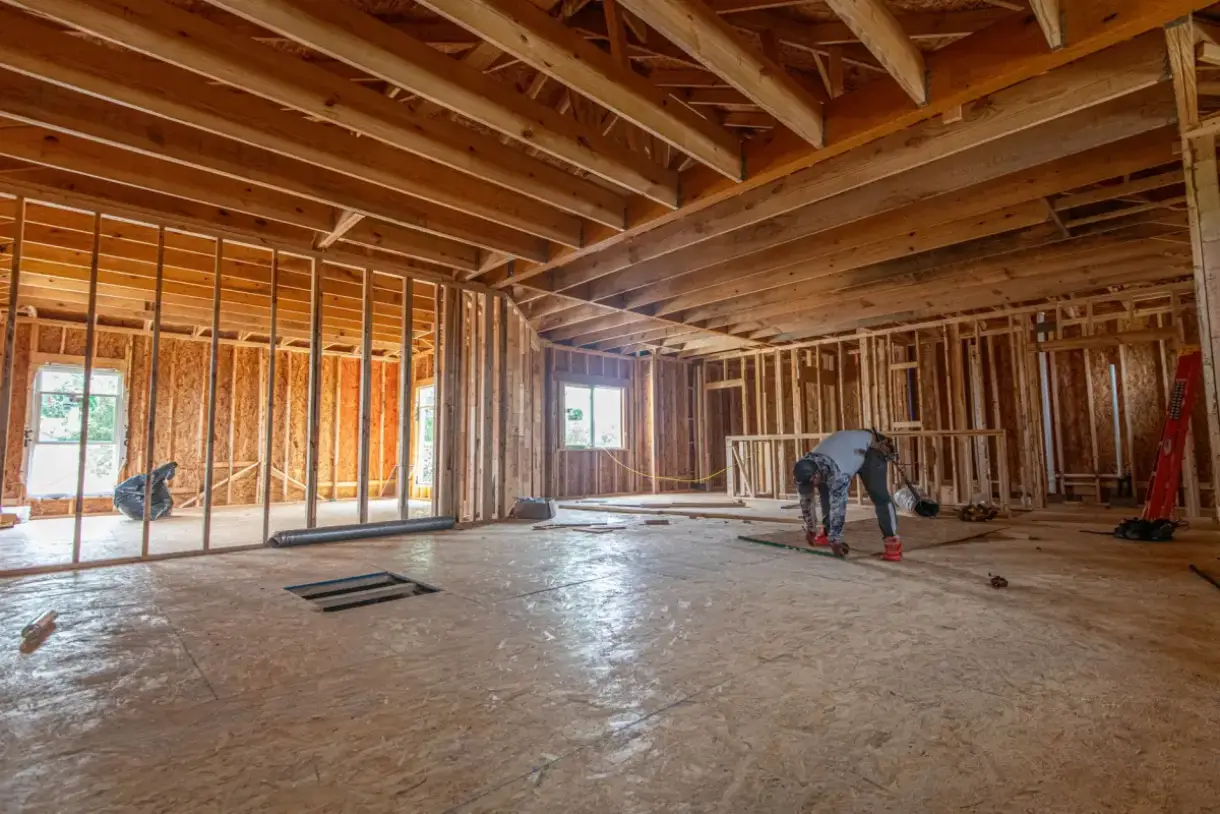
Office Drywall Installation
Dividing floor plates into offices, meeting rooms and open work areas. The drywall is straightforward; the decisions are about acoustics and wall height. A partition that dies at the ceiling grid is cheaper and faster and gives almost no sound separation, because sound travels over it through the plenum. Fine for a corridor wall, a real problem for a conference room or an HR office. That decision belongs before framing, since changing it afterward means taking a finished wall apart rather than adding to it.
Retail Drywall Installation
Sales floors, stockrooms, fitting rooms and back-of-house, generally on a schedule set by a lease or a seasonal opening rather than construction logic. The retail and hospitality development around the stadium district in Ashwaubenon runs on event calendars as much as on lease dates, which compresses schedules in a specific way. Retail walls also take more abuse than office walls, and specifying impact-resistant board where the damage will actually happen costs less once than the annual repair cycle it prevents.
Restaurant & Hospitality Drywall
Kitchens, service areas, dining rooms and guest space, carrying requirements the front of house does not suggest. Kitchen walls take heat, steam and routine washdown, so moisture-resistant board is a minimum and a cleanable finish is frequently specified. Kitchens usually require a rated separation from adjoining spaces. And the acoustic problem — keeping kitchen and service noise out of the dining room — gets solved in the wall or not at all. Hospitality work adds guest-room separations with their own acoustic expectations, where an unsealed gap at a track undoes the whole specification.
Medical & Professional Office Drywall
Clinics, dental and medical offices and professional suites, sitting between ordinary office work and full clinical construction. Exam and treatment rooms need genuine acoustic separation for privacy, which means walls to the deck with attenuation and sealed perimeters rather than partitions to the grid. Imaging areas may require lead-lined board, which is heavier, needs its own fastening approach, and has to maintain shielding continuity at joints and penetrations. Finishes are often specified smooth and cleanable rather than textured, which pushes the finish level up.
Commercial New Construction Drywall
Boarding out a new building from open framing — the version with the most room to get things right and the most coordination to manage. Everything is accessible, framing can be corrected before it is covered, and blocking can go in against a real list. The constraint is the general contractor's schedule, and in this market that schedule is measured against the weather as much as against the trades. A building enclosed and heated in October is a different job from the same building enclosed in December, and the drywall phase is where that difference lands.
Signs You Need Commercial Drywall Installation
- A project with rated assemblies specified in the construction documents
- Tenant separations or conference rooms needing genuine acoustic performance
- A restaurant or kitchen build requiring moisture-resistant and rated construction
- Medical or dental space with privacy and shielding requirements
- A new build racing to get enclosed and heated before winter
- A finish level named in the specification that has to be delivered as written
How Commercial Drywall Installation Works
- 1
Read the Documents and the Calendar
Commercial work starts in the drawings and specifications. Rated assemblies are identified by their listing and read directly — stud gauge and spacing, board type and layer count, fastener pattern, head-of-wall and penetration details. Acoustic requirements are noted, along with which partitions run to the deck, and finish levels are taken from the specification rather than assumed. Alongside that, the enclosure and heat plan gets established: when the building will be weathertight, what will heat it during finishing, and whether that is permanent or temporary. In this climate those two reviews carry equal weight.
- 2
Frame to the Specification and Block for the Future
Track is anchored at the specified spacing, with deflection detailing at the head of wall wherever the structure above moves. Studs go in at the assembly's spacing in the assembly's gauge, plumb and properly seated. Then blocking goes in for everything that will hang later: casework, equipment, monitors, displays, grab bars. Blocking costs almost nothing at this stage and requires opening finished walls afterward, which is why the list is collected from the tenant or owner before framing closes rather than discovered during move-in.
- 3
Coordinate, Then Close
The wall stays open until the trades that belong inside it are finished and have signed off. This is the discipline that separates a smooth commercial job from an expensive one, and the pressure to board early is constant because drywall going up is the most visible sign of progress on a site. Once cleared, panels are hung with joints staggered and off opening corners, rated assemblies get their specified board type and layer count with second-layer joints offset, and every penetration through a rated wall is firestopped to its listed detail rather than filled with whatever is on the cart.
- 4
Finish to the Specified Level, at a Pace the Building Supports
Finishing runs to the level the documents name, held consistently across areas far larger than any residential surface. The constraint is temperature: compound below roughly 50 degrees does not cure properly, and a schedule written without confirming the heat plan is a schedule that will not hold. Setting-type compound legitimately compresses parts of the sequence and does not replace drying on the coats that get sanded and seen. The surface is checked under the lighting the space will actually have before the area is handed to the following trades.
What Does Commercial Drywall Installation Cost in Green Bay, WI?
- Linear footage of partition and the proportion that is rated or acoustic
- Whether walls run to the deck or stop at the ceiling grid
- Board type and layer count required by the specified assemblies
- Specialty requirements such as lead-lined, impact-resistant or cleanable surfaces
- Specified finish level and the total area it applies to
- Ceiling height and access equipment
- Whether temporary heat is required to make the finishing phase possible
- Schedule pressure, occupied-building containment and any overtime required
| Service | Cost Per Sq. Ft. | Typical Job |
|---|---|---|
| New Drywall Installation | $1.50 – $3.00 per sq. ft. | $1,000 – $3,254 per project |
| Small Patch or Hole | $75 – $350 per patch | $300 – $500 for a contractor visit |
| Larger Wall Repair | $500 – $800+ per patch | Scales with how much board comes out |
| Ceiling Repair | $297 – $472 per hole | $220 – $1,300 for the full ceiling |
| Water-Damaged Drywall | $500 – $2,500+ | Depends how far the moisture travelled |
| Texture Matching | $150 – $450 per patch | Runs 30 – 40% above a smooth finish |
Based on 2026 national cost-guide data from Angi, HomeGuide, and Homewyse. Green Bay and Brown County rates land above or below these ranges depending on ceiling height, access, and texture type. Ice-dam ceiling damage is the row that most often exceeds the guide, because wet insulation above the board has to come out and dry before anything closes back up. You get a firm number after someone sees the job.
Rated and acoustic construction is what moves a commercial quote, not square footage. The second line item worth watching in this market is conditioning: a winter finishing phase in a building without permanent heat means either temporary heat or a longer schedule, and both cost money. When bids differ significantly, the difference is usually in what each assumed about assemblies and about the heat plan rather than in labor rate.
What to Look for in a Green Bay Commercial Drywall Contractor
They Build to the Listed Assembly
A fire rating belongs to a specific tested construction. Framing that approximates the general idea of a rated wall has not achieved the rating.
They Ask About Enclosure and Heat Early
Finishing stops below about 50 degrees. A contractor raising that at bid time is protecting the schedule; one raising it in December is explaining a delay.
They Will Not Close a Wall Early
Holding a wall open until the trades inside it sign off costs a day. Reopening a boarded and taped wall costs a week and somebody's budget.
They Ask What Gets Hung on the Wall
Blocking is nearly free before boarding and expensive after. Collecting that list prevents the most common avoidable cost on the job.
Residential & Commercial Commercial Drywall Installation
Residential
Residential installation has none of this: no listed assemblies, no acoustic specifications between tenancies, no general contractor's sequence to fit into. The techniques overlap and almost none of the constraints do. That work is covered on the drywall installation page.
Commercial
Commercial installation is specification work. The assemblies are named, the acoustic and rating requirements are verifiable, the finish level is written down, and the schedule belongs to somebody else — and in this climate that schedule is negotiating with the weather as well as with the other trades.
When Commercial Drywall Installation Isn’t the Right Call
- Residential projects, where paying commercial coordination overhead buys nothing.
- Rated walls to be built approximately rather than to the listed detail. That is a code matter with no acceptable middle version.
- Winter finishing phases in unheated buildings where the schedule assumes normal curing. That is a material limitation rather than a matter of effort.
- Acoustic separations specified as partitions to the grid to save cost. The wall looks the same and does not do the job it exists for.
- Projects outside the Green Bay metro area.
Frequently Asked Questions
- What makes a wall fire-rated?
- The whole assembly, not the board. A rated wall is a specific tested construction — a named stud gauge and spacing, a named board type and number of layers, a fastener pattern, and defined details at the head of wall and at every penetration. Type X board is usually part of it but installing Type X does not by itself produce a rating. Change the stud spacing, use one layer where the listing calls for two, or leave a penetration unfirestopped, and the wall is no longer the assembly that was tested.
- Can drywall be installed and finished over the winter?
- Hanging, yes, once the building is enclosed. Finishing needs heat — compound generally requires temperatures above roughly 50 degrees to cure and dry properly, and freezing ruins drying compound outright. The practical answer on most winter commercial projects is temporary heat during the finishing phase, budgeted as a line item rather than discovered as a problem. Setting-type compound helps with parts of the sequence but does not substitute for conditioning the space.
- Do partitions need to go to the deck?
- It depends what the wall is for. Rated walls and tenant demising walls generally do. Acoustic separations effectively have to, because sound travels straight over a partition stopping at the grid and through the plenum into the next room. Ordinary partitions within a single tenancy can stop at the grid, and doing so is cheaper and faster. The mistake is specifying a conference room or an exam room to the grid — the wall looks identical to one built to the deck and does not do the job it exists for.
- Why does blocking matter so much on commercial work?
- Because commercial walls carry weight residential walls usually do not — upper casework, equipment racks, large displays, handrails, medical fixtures — and steel studs are strong along their axis but thin, so anchors into them will not hold that weight over time. Blocking installed before boarding costs very little. Retrofitting it means opening finished, taped and painted walls in a space that may already be occupied. It is the most common avoidable cost in commercial fit-out.
- How does drywall fit into the construction schedule?
- In the middle, with a defined window. Mechanical, electrical and plumbing rough-in comes first and has to be complete and inspected inside the walls. Drywall then hangs, tapes and finishes, and that finishing phase is governed by drying time, which cannot be compressed by adding labor. Painting, flooring, casework and trim follow. In this market there is an extra dependency at the front: enclosure. Drywall cannot start until the building is weathertight, so a delayed roof or window package pushes everything downstream.
- What board is required in a commercial kitchen?
- At minimum, moisture-resistant board, because kitchen walls take heat, steam and routine washdown that standard board handles poorly. Frequently the kitchen also requires a rated separation from adjoining spaces, which brings Type X and a listed assembly into it. Where a cleanable or sealed finish is specified, that pushes the finish level up as well, since higher-sheen coatings reveal surface variation flat paint conceals. All three get confirmed from the documents rather than assumed from experience.
Learn More
- UL Product iQ — the listed fire-rated assembly database commercial specifications reference
- Gypsum Association GA-600 — the fire resistance and sound control design manual for gypsum assemblies
- Association of the Wall and Ceiling Industry — trade association guidance on commercial wall and ceiling construction
Need Commercial Drywall Installation in Green Bay, WI?
Tell us what’s going on and get an on-site estimate — no charge for the visit, and no obligation to book the work.
Get My Free Estimate