Drywall Contractors in Denmark, WI — Residential & Commercial Drywall Specialists
Repair, replacement, commercial finishing and installation across Denmark, a compact village that grew around a rail line after 1906 and has been repurposing its old industrial buildings ever since.
Green Bay Elite Drywall is your local resource for drywall work throughout Denmark, WI. We work with experienced drywall professionals who hang, tape and finish board in Northeast Wisconsin homes and commercial spaces every week.
Denmark is small, old and unusually well documented, which makes it easy to know what you are walking into. Danish immigrants began settling here in 1848, the Chicago & North Western railroad came through in 1906 with a depot downtown, and the village incorporated in 1915. Housing from that founding stretch is plaster over wood lath. Housing that came later, particularly after Interstate 43 opened just west of the village in 1981, is board. The two are within easy walking distance of each other in a village this compact.
The more distinctive drywall market here is commercial, and it comes from the village's industrial history rather than from new construction. Denmark has a run of substantial old buildings — a brewery that operated from 1934 to 1947, a cheese plant that ran until 2014, a feed mill — and buildings like those get repurposed rather than demolished. Finishing interior space inside a former industrial building is a different job from finishing a shell, because what is behind the existing wall is rarely what the drawings suggest.
Drywall Services Available in Denmark, WI
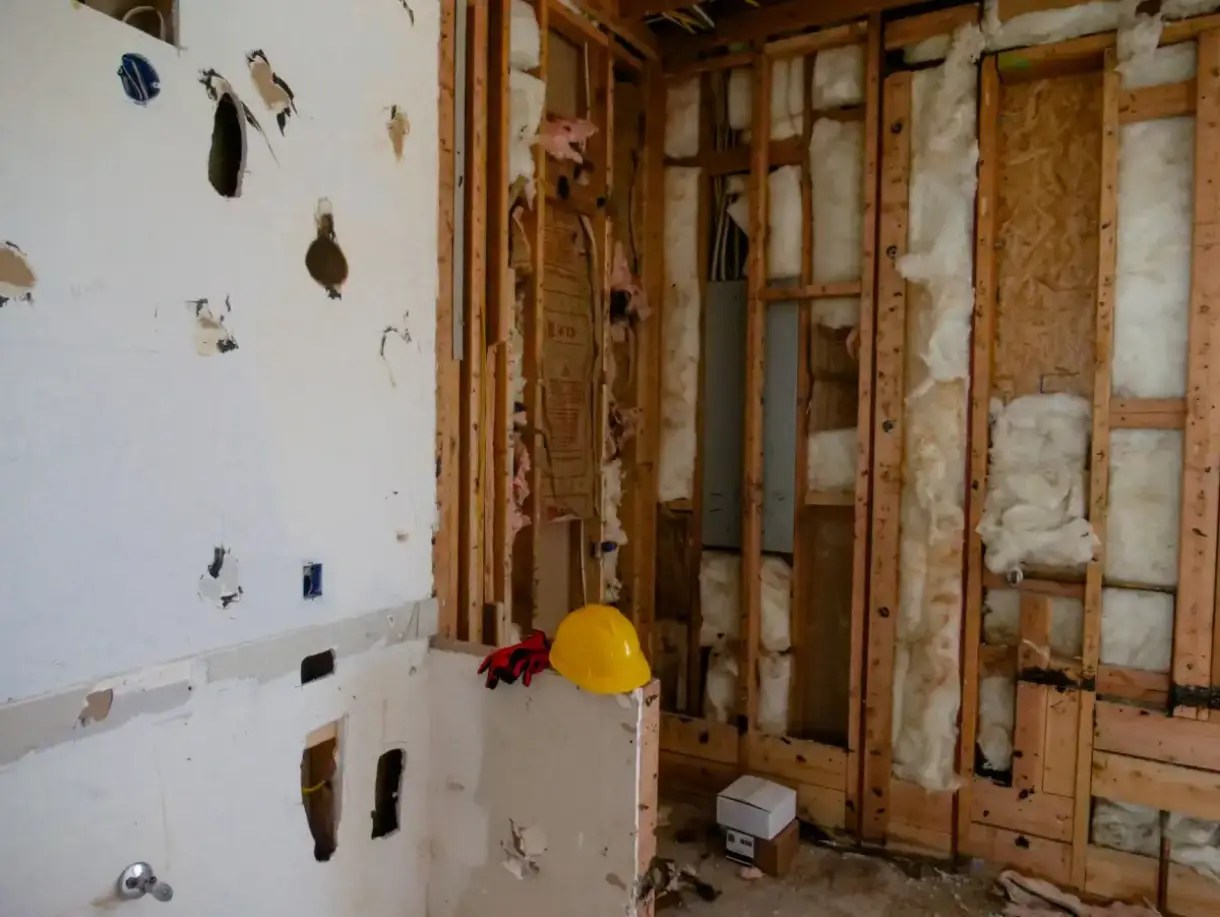
Denmark runs an even split. Repair and plaster work carry the older village blocks, ordinary installation and basement work carry the newer streets out toward the interstate, and commercial finishing carries the adaptive-reuse projects inside the village's former industrial buildings. Texture matching comes up across all three, because most of the housing here has been through enough winters to need it.
Residential Drywall
Drywall Installation Process for Denmark Properties
- 1
Walk the Framing and the Conditions
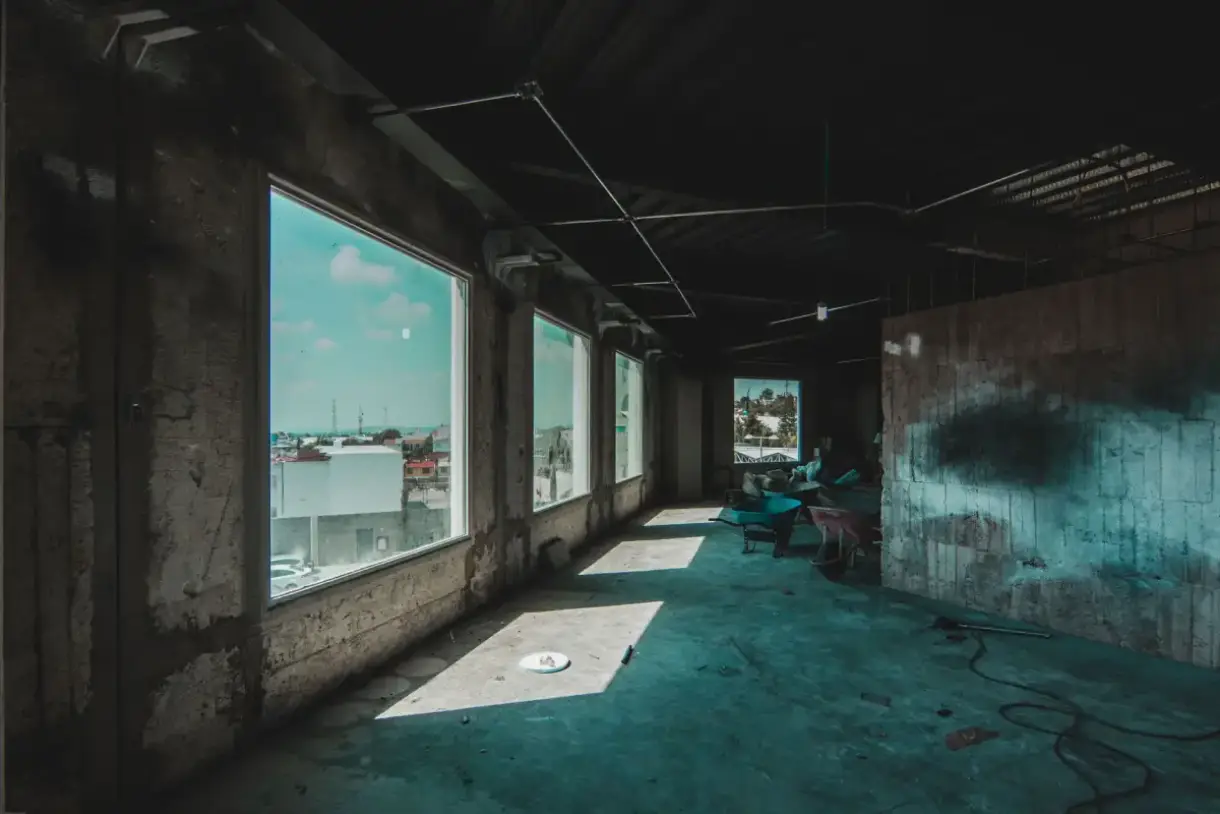
The estimate comes from the space rather than a phone description, and in this climate it comes from the conditions as well. Framing gets checked for plane, because a stud bowed a quarter inch will telegraph through finished board and no compound fixes it afterward. Fastener backing gets confirmed where fixtures and cabinets will mount later. Panel type is decided room by room. And the heat situation gets established honestly — whether the building will be at a workable temperature through the finishing phase, because that determines the schedule more than the crew size does. In a converted Denmark industrial building this step is where the actual wall assembly gets identified, because masonry, original plaster and later partitions often share a single room.
- 2
Hang the Board
Ceilings first, then walls, so wall panels support the ceiling edge and the corner closes tight. Panels run perpendicular to framing where the layout allows, which puts each sheet across more members and spreads any movement. Seams stagger so no two joints stack, and joints stay away from door and window corners where stress concentrates. Screws go in at the assembly's spacing, set below the paper without tearing it. On ceilings the panel thickness follows the framing spacing rather than the price list, because 1/2 inch board on 24-inch centers develops a visible sag long before anything else on the job fails.
- 3
Tape and Coat at a Pace the Building Allows
Tape is embedded in a wet bed coat at every seam and inside corner, corner bead is set and checked for straightness, then fill and finish coats go on, each feathered wider than the last. Every coat dries completely before the next — this is the fixed constraint and adding people does not shorten it. In a cold or unheated building it lengthens considerably, which is where setting-type compound earns its place: it cures chemically rather than by evaporation and can be recoated sooner. What it cannot do is replace drying on the final coats that get sanded and seen.
- 4
Sand, Match, and Hand Over
Sanding is taken to the finish level agreed at the start, checked under the room's actual lighting rather than a work light. A wall that passes under a bulb held close can still show every seam when the real fixtures go on and winter daylight crosses it at a low angle. Where new board meets existing surfaces, the texture is sampled from the original, reproduced on scrap, adjusted, and only then applied. Dust gets removed rather than moved around, and the surface is left genuinely ready for primer instead of nearly ready. Sanding gets checked under the room's real lighting rather than a work light here, which matters in the old village core where low winter sun crosses a long plaster wall for much of the day.
Fix the Cause, Then the Ceiling
A phone number and a truck in the driveway don't make a company. Here's what's actually different about ours for a job in Denmark, WI.
The Cause Gets Named, Not Just the Damage
A stained ceiling in this climate usually has something above it still going on. You get told what is actually causing it, even when the honest answer is that another trade needs to go first.
One Relationship, Start to Final Coat
Your details don't get sold to whoever bids fastest. The same experienced drywall professional runs the job from the first walkthrough through the last pass with the sander.
Repairs Meant to Survive a Winter
Refilling the same screw pop every March isn't a repair, it's a routine. Fasteners get set back into solid framing and the surface refinished so the fix holds through the next heating season.
What Drywall Work Looks Like in Denmark, WI
Adaptive Reuse in Former Industrial Buildings
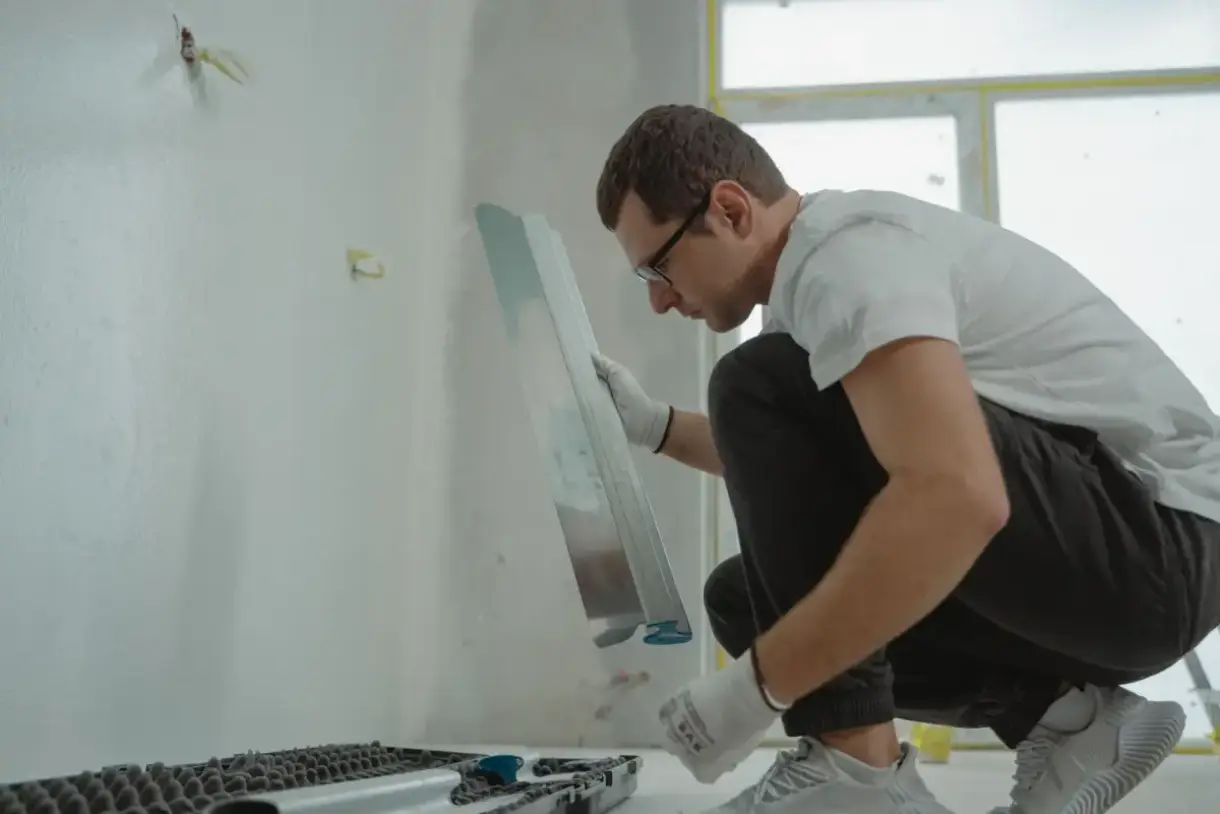
Denmark's old industrial stock keeps finding new uses — the former Denmark Brewing Company building now houses newspaper offices, and a restored feed mill downtown was converted to an arts academy. Finishing interior space inside a building like that means confirming the actual assembly before quoting: masonry, original plaster, and decades of later partitions are often all present in the same room. Partitions in a converted building also frequently go up on light-gauge steel rather than wood, which changes fastener, spacing and screw depth from residential habit.
The 1848-to-1915 Village Core
Housing from Denmark's founding decades predates drywall as a standard material, so an opened wall there is plaster over wood lath. The decision is the same one it always is with plaster: patch back into lath that still holds, or convert that section to board and carry the joint on a skim coat where the lath has let go. What is not the same is the finish — plaster surfaces are harder and flatter than board, and a repair that reads correctly at arm's length can still show under a low winter sun crossing the wall.
Newer Streets Toward the Interstate
Interstate 43 opened just west of the village in 1981, and the housing that followed is straightforward board construction. It behaves like every other newer house in the region: months of continuous heating drop indoor humidity, framing shrinks against the board, and fastener heads push out into visible dimples at ceiling corners and above doorways. Refastening into solid framing and refinishing ends the cycle; refilling the same dimples every spring does not.
Basements in a Village Without a River Through It
Denmark contains no water area within its village boundaries, which simplifies below-grade work relative to the communities built along the Fox River. Board selection still follows the actual moisture in that specific basement rather than a rule of thumb, and a below-grade shower still needs cement board or a purpose-made tile backer rather than moisture-resistant drywall, which is designed for humidity in the air rather than water running down it.
Ceilings in Century-Old Houses
A plaster ceiling separating from its lath and a drywall ceiling sagging between joists look similar from below and are entirely different problems. Plaster fails when its keys break — the surface flexes and sounds hollow across a field. Drywall sags when the panel is too thin for the framing spacing. Establishing which one a ceiling has is what determines whether re-anchoring, replacing, or converting to board is the honest recommendation, and it is a walkthrough question rather than a phone one.
Where This Comes Up Around Denmark, WI
Grown Around a Rail Line
The Chicago & North Western railroad was built through the village in 1906 with a depot in the downtown area, and the village incorporated nine years later. That is why the oldest surviving commercial buildings cluster tightly downtown rather than spreading — they went up facing the depot.
The Devil's River State Trail
After the rail line between Denmark and Rockwood was abandoned in 1996, the corridor was converted to the Devil's River State Trail, completed in 2013. The rail-to-trail conversion is a fair summary of how the village handles its old infrastructure generally, which is also why so much of the commercial drywall work here happens inside existing buildings rather than new ones.
When We’re Not the Right Call
- One small hole behind a door. A patch kit, a putty knife and a sanding sponge cost less than the trip out, and on a three-inch hole the result is honestly about the same.
- Walls where the lath behind the plaster has let go across a whole room. That is a plaster specialist's job rather than a drywall finisher's, and pretending otherwise wastes your money twice.
- A ceiling texture sprayed in the early 1970s, on a job where an invisible patch is the requirement. Sometimes the honest answer is skimming the whole ceiling flat instead of chasing a match that never quite disappears.
- Popcorn ceilings in a house built before the early 1980s, on a same-week timeline. Testing comes first and its result sets the schedule, not the calendar.
- Emergency same-day work. Denmark sits about 14.5 miles out from Green Bay, and in a February storm nobody can honestly promise you a two-hour response over that distance. If that is the requirement, a contractor based closer is the better call.
Frequently Asked Questions
- Do you serve Denmark, WI?
- Yes. Denmark is about 14.5 miles southeast of Green Bay in straight-line terms, near the outer edge of the regular coverage area but comfortably inside it, with Interstate 43 running just west of the village.
- Can drywall go up inside an old industrial building in Denmark?
- Regularly, and the quote depends on what the walkthrough finds rather than on square footage. Buildings of that age combine masonry, original plaster and later partition work in the same space, and the drawings — where they exist — often do not match what is actually there. Partitions in a conversion also commonly go up on light-gauge steel rather than wood framing, which changes the fastener, the spacing and how much margin there is on screw depth.
- How do I tell a failing plaster ceiling from a sagging drywall ceiling?
- Push on it gently. Plaster that has separated from its lath flexes and sounds hollow across a broad field, because the keys holding it have broken. Drywall that is sagging dips between the joists in a regular pattern, which points to panel thickness being wrong for the framing spacing rather than to any moisture problem. The two need completely different repairs, and guessing wrong means paying for the wrong one.
- Should a plaster wall be repaired or replaced with drywall?
- Where the plaster is sound and the lath still holds it, patching and skim-coating is both the better result and the cheaper one. Where the lath has failed across a large area, that section gets converted to board with a skim coat carrying the joint so the two surfaces read as one. Converting an entire room out of habit when most of the lath is fine is money spent for nothing, and any honest assessment will tell you which case you have.
- What does drywall work cost in Denmark?
- The range is wide because the jobs here genuinely differ — a plaster repair in the old core, a bedroom patch on a newer street, and a partition build inside a converted industrial building are three different kinds of labor. Plaster work runs above drywall work, and texture matching runs above a plain smooth finish. A firm number comes after someone sees the wall.
Learn More
- Gypsum Association GA-214 — the published definition of drywall finish levels 0 through 5
- USG Construction Handbook — manufacturer guidance on temperature and humidity requirements for joint treatment
- Wisconsin DSPS Uniform Dwelling Code — the state code governing one- and two-family dwelling construction
Need Drywall Work Done in Denmark, WI?
Tell us what’s going on and get an immediate on-site quote — no charge for the estimate, and no obligation to book it.
Get My Free Estimate