Drywall Contractors in Howard, WI — Residential & Commercial Drywall Specialists
Hanging, taping, finishing and repair across Howard, where sixty-five years of steady suburban growth means most walls are board and most of the work is new space rather than old plaster.
Green Bay Elite Drywall is your local resource for drywall work throughout Howard, WI. We work with experienced drywall professionals who hang, tape and finish board in Northeast Wisconsin homes and commercial spaces every week.
Howard is drywall country in the most literal sense. The town incorporated as a village in 1959 and has grown residentially, commercially and industrially ever since, which means very nearly the entire housing stock postdates plaster-and-lath construction. That simplifies the diagnostic half of the job. What it does not simplify is the finish, because a village built across six-plus decades has ceilings sprayed in the 1960s sitting a few streets from subdivisions finished last year.
The practical consequence is that Howard work splits cleanly into two kinds. New construction, basement finishing and additions are the growth-side work, and there the finish level is a decision made before the first sheet goes up. Repair and texture matching are the older-side work, and there the finish level is dictated by whatever is already on the wall. The two get quoted differently, and confusing them is how a homeowner ends up disappointed by a technically competent patch.

Drywall Services Available in Howard, WI
Installation and basement work carry most of the volume in Howard, which is what a village still adding subdivisions looks like. Behind that sits a steady stream of repair on the 1960s and 70s streets — screw pops along ceiling corners after a long heating season, and textured ceilings that need matching rather than replacing. Commercial work follows the highway interchange rather than a downtown.
Residential Drywall
Drywall Installation Process for Howard Properties
- 1
Walk the Framing and the Conditions
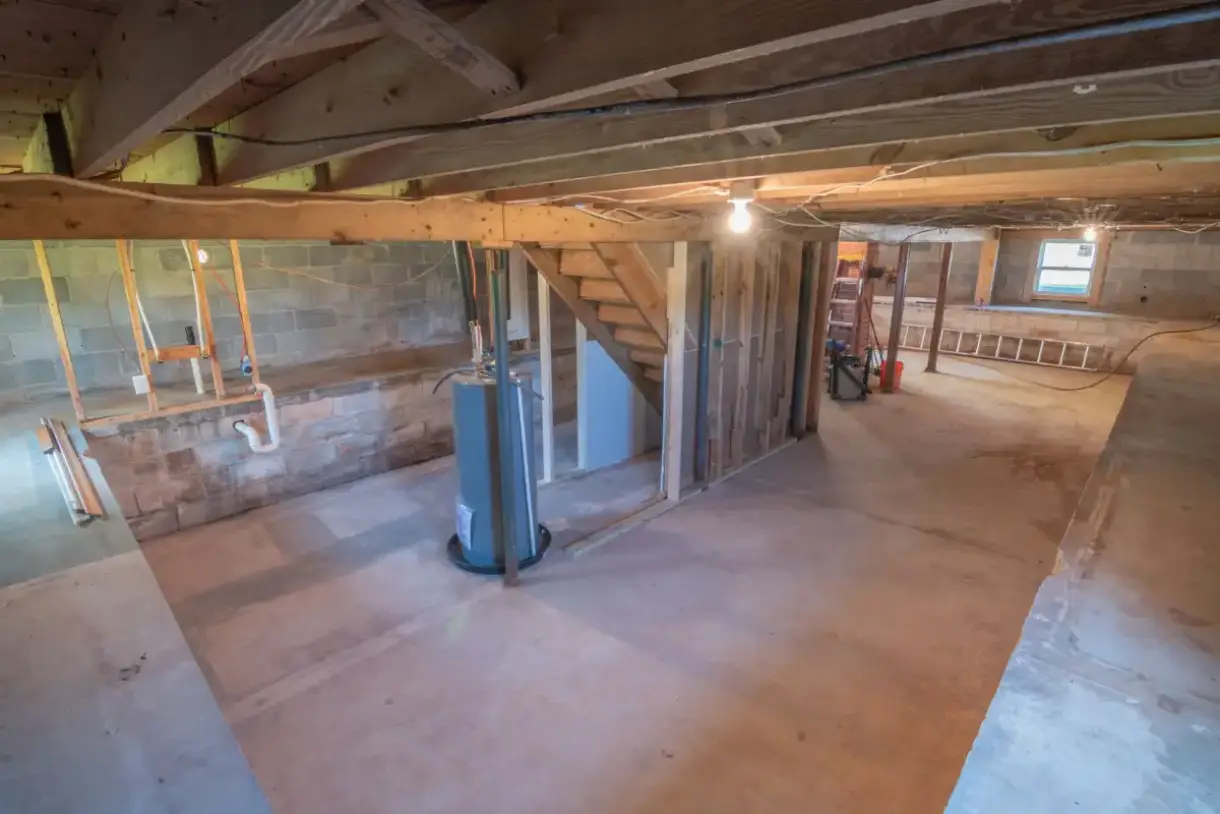
The estimate comes from the space rather than a phone description, and in this climate it comes from the conditions as well. Framing gets checked for plane, because a stud bowed a quarter inch will telegraph through finished board and no compound fixes it afterward. Fastener backing gets confirmed where fixtures and cabinets will mount later. Panel type is decided room by room. And the heat situation gets established honestly — whether the building will be at a workable temperature through the finishing phase, because that determines the schedule more than the crew size does. In Howard this most often means a basement or an addition rather than a whole house, and the heat question is the one that actually sets the schedule — an addition not yet on permanent heat is a scheduling problem before it is a technique one.
- 2
Hang the Board
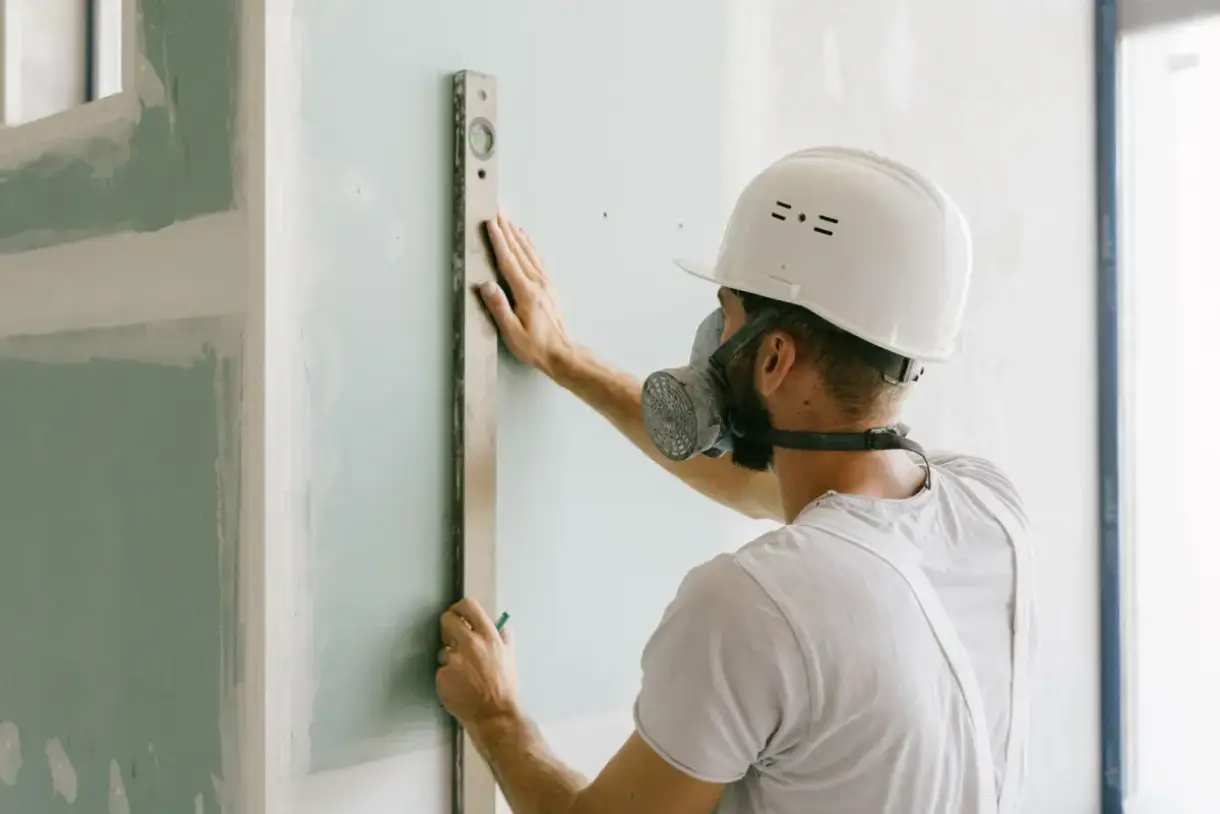
Ceilings first, then walls, so wall panels support the ceiling edge and the corner closes tight. Panels run perpendicular to framing where the layout allows, which puts each sheet across more members and spreads any movement. Seams stagger so no two joints stack, and joints stay away from door and window corners where stress concentrates. Screws go in at the assembly's spacing, set below the paper without tearing it. On ceilings the panel thickness follows the framing spacing rather than the price list, because 1/2 inch board on 24-inch centers develops a visible sag long before anything else on the job fails. Ceiling panel thickness gets checked against framing spacing here rather than assumed, since 24-inch centers are common in the village's 1960s and 70s construction.
- 3
Tape and Coat at a Pace the Building Allows
Tape is embedded in a wet bed coat at every seam and inside corner, corner bead is set and checked for straightness, then fill and finish coats go on, each feathered wider than the last. Every coat dries completely before the next — this is the fixed constraint and adding people does not shorten it. In a cold or unheated building it lengthens considerably, which is where setting-type compound earns its place: it cures chemically rather than by evaporation and can be recoated sooner. What it cannot do is replace drying on the final coats that get sanded and seen.
- 4
Sand, Match, and Hand Over
Sanding is taken to the finish level agreed at the start, checked under the room's actual lighting rather than a work light. A wall that passes under a bulb held close can still show every seam when the real fixtures go on and winter daylight crosses it at a low angle. Where new board meets existing surfaces, the texture is sampled from the original, reproduced on scrap, adjusted, and only then applied. Dust gets removed rather than moved around, and the surface is left genuinely ready for primer instead of nearly ready.
Fix the Cause, Then the Ceiling
A phone number and a truck in the driveway don't make a company. Here's what's actually different about ours for a job in Howard, WI.
The Cause Gets Named, Not Just the Damage
A stained ceiling in this climate usually has something above it still going on. You get told what is actually causing it, even when the honest answer is that another trade needs to go first.
One Relationship, Start to Final Coat
Your details don't get sold to whoever bids fastest. The same experienced drywall professional runs the job from the first walkthrough through the last pass with the sander.
Repairs Meant to Survive a Winter
Refilling the same screw pop every March isn't a repair, it's a routine. Fasteners get set back into solid framing and the surface refinished so the fix holds through the next heating season.
What Drywall Work Looks Like in Howard, WI
Basements and the Growth Subdivisions
Below-grade finishing is one of the most common jobs in a village of this vintage, and it has its own decision set. Board selection follows moisture rather than habit — moisture-resistant panel where humidity sits, standard board where it does not — and framing gets checked for plane before anything goes up, because a stud bowed a quarter inch telegraphs through finished board and no amount of compound fixes it afterward. A basement is also the room where the finish level question is easiest to get wrong in the cheap direction, since the lighting usually goes in after the drywall is done.
Garage Conversions and Rated Assemblies
The separation between an attached garage and adjoining living space has to be a rated assembly, which in practice means Type X board of the specified thickness with the joints properly taped and finished. Unfinished joints defeat the assembly even when the right board was used. This comes up constantly in a village where houses have been added onto for sixty years, and it is a code question rather than a preference — local building inspection is the authority on the specifics for a given configuration.
The Duck Creek Corridor and Older Village Streets
Howard developed along Duck Creek as a center for farming, quarrying and lumbering long before it was a suburb, and the oldest surviving buildings predate the village entirely — the Angeline Champeau Rioux House on Glendale Avenue was built in 1828 and later quartered Fort Howard soldiers. Buildings from that far back are the exception here rather than the pattern, but they are the ones where an assumption about wall construction should be checked at an outlet box before a quote gets written.
The I-43 and Highway 29 Interchange Area
Howard sits at the intersection of Interstate 43, U.S. Highway 41 and State Highway 29, with I-43 terminating in the village. Commercial and light-industrial space clusters around that access, and drywall work there runs against requirements a house never sees: fire-rated assemblies, sound ratings between tenant spaces, and a finish schedule written into project documents with a date the general contractor has already committed to. Metal stud framing rather than wood is the norm in that work.
Ceilings on 24-Inch Centers
A ceiling carries its board against gravity across the full span, so panel thickness has to follow framing spacing rather than the price list. Five-eighths-inch board is the right call on 24-inch centers where half-inch will develop a visible sag over time. This is worth raising specifically in a village with a lot of 1960s and 70s construction, because a sagging ceiling in a house of that age is often a spacing-and-thickness problem rather than a water problem, and replacing board without correcting the cause books the same job again.
Where This Comes Up Around Howard, WI
Sixty-Five Years of Steady Growth
The Town of Howard incorporated as a village in 1959 and has grown continuously since, which is why housing age here reads as a gradient rather than a set of distinct eras. Practically, that means the odds of hitting plaster are low but the odds of hitting an unmatched ceiling texture are high.
A Village in Two Counties
Howard sits mostly in Brown County with a small portion extending west into Outagamie County. It matters only occasionally, but county lines can affect which office handles a determination for an address near the boundary, and that is worth confirming before a basement project rather than during one.
The Quarry Years
Howard was known for its Duck Creek stone quarries — there were four, and the last closed in 2002. The quarry era is why some of the older village housing has stone foundation work under wood-framed upper floors, a combination that behaves differently at the basement wall line than poured concrete does.
When We’re Not the Right Call
- One small hole behind a door. A patch kit, a putty knife and a sanding sponge cost less than the trip out, and on a three-inch hole the result is honestly about the same.
- Walls where the lath behind the plaster has let go across a whole room. That is a plaster specialist's job rather than a drywall finisher's, and pretending otherwise wastes your money twice.
- A ceiling texture sprayed in the early 1970s, on a job where an invisible patch is the requirement. Sometimes the honest answer is skimming the whole ceiling flat instead of chasing a match that never quite disappears.
- Popcorn ceilings in a house built before the early 1980s, on a same-week timeline. Testing comes first and its result sets the schedule, not the calendar.
- Work you want priced over the phone. Framing condition, ceiling height and what the light does to a wall do not come through on a call, and a number given without seeing them is a number that changes later.
Frequently Asked Questions
- Do you serve Howard, WI?
- Yes. Howard sits about 5 miles northwest of Green Bay in straight-line terms and is inside the regular coverage area, including the portion of the village that extends into Outagamie County. Scheduling an on-site look in Howard works the same as scheduling one in the city.
- Why do the same screw pops come back every winter in my Howard house?
- Because months of continuous heating drive indoor humidity down and framing lumber shrinks away from the board fastened to it. Fastener heads push out into visible dimples and hairline cracks open along taped seams, usually at ceiling corners and above doorways, and usually in the same spots each year. Filling them annually is a chore rather than a fix. Refastening the panel properly into solid framing and then refinishing is what ends the cycle.
- Does my attached garage in Howard need fire-rated drywall?
- The separation between an attached garage and adjoining living space is required to be a rated assembly, which means Type X board of the specified thickness with joints properly taped and finished. It applies to the wall between garage and house and to the ceiling where there is living space above. Standard board there is a code failure no matter how well it is hung. Confirm the specifics for your configuration with local building inspection.
- Can a basement be finished in Howard over the winter?
- A basement in a heated house, yes — and it is often the best season for it, because indoor air is very dry through a Wisconsin heating season and compound coats move quickly. An unheated space is the problem, not the calendar. Joint compound needs to be above roughly 50 degrees to cure and dry properly, and a coat that looks dry on the surface while holding moisture underneath will crack once the space is finally heated.
- Do I need a permit for a basement or garage project in Howard?
- Most finished-basement and garage-conversion projects require a permit, since they change how a space is used. The Village of Howard handles that rather than the county. Confirm before work starts — a rated garage assembly in particular is something an inspector will want to see before it is covered.
Learn More
- Gypsum Association GA-214 — the published definition of drywall finish levels 0 through 5
- USG Construction Handbook — manufacturer guidance on temperature and humidity requirements for joint treatment
- Wisconsin DSPS Uniform Dwelling Code — the state code governing one- and two-family dwelling construction
Need Drywall Work Done in Howard, WI?
Tell us what’s going on and get an immediate on-site quote — no charge for the estimate, and no obligation to book it.
Get My Free Estimate