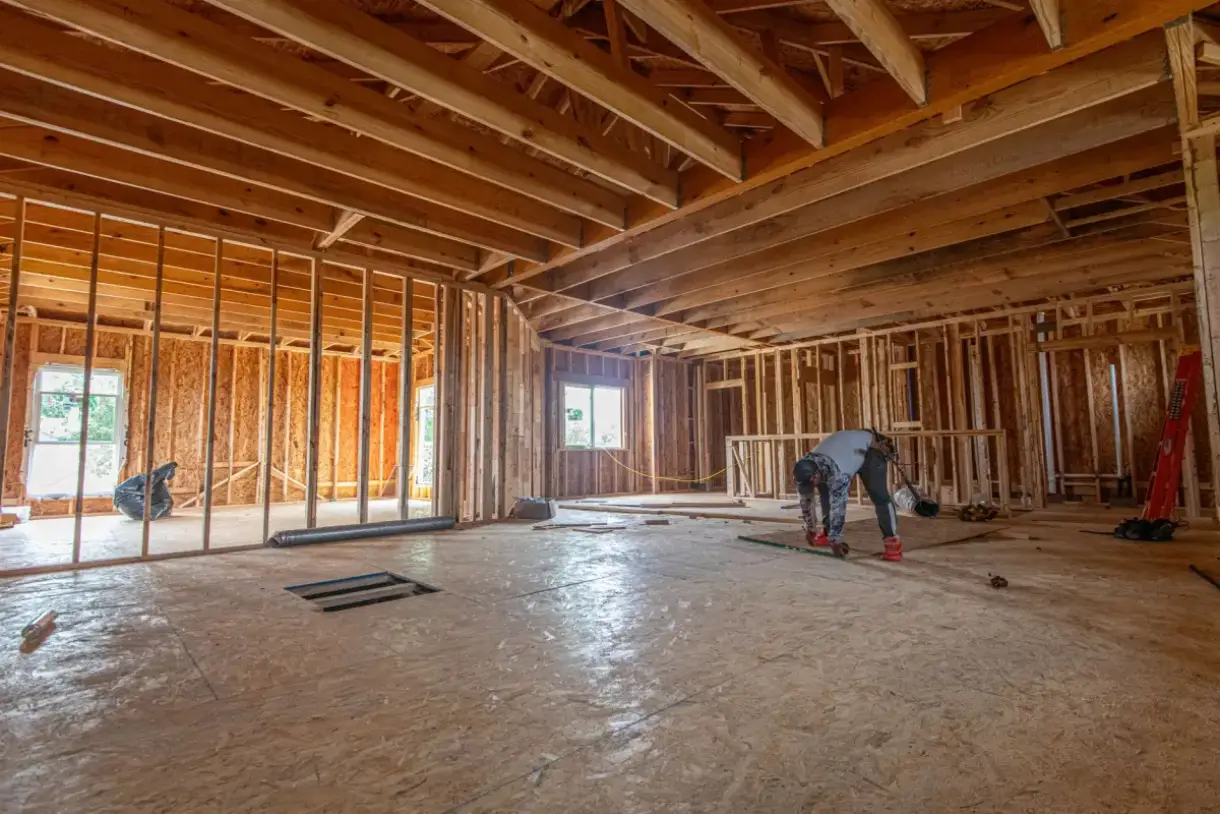
Metal Stud Framing & Drywall in Green Bay, WI — Commercial Steel Framing and Boarding
Steel stud partitions framed to the assembly they have to satisfy across Green Bay and Brown County, with the gauge, deflection and thermal detailing this climate actually requires.
Metal Stud Framing & Drywall in Green Bay, WI
Green Bay Elite Drywall is your local resource for metal stud framing and drywall throughout Green Bay and Brown County. We work with experienced commercial framers who treat gauge, track and thermal detailing as the specification rather than as preferences.
Steel is the default for commercial interior partitions, and almost everything that decides whether one performs is settled before a sheet of board goes up. Steel does not warp, shrink or twist, it will not burn, and it is what the listed assemblies behind most rated commercial walls actually specify. What it will not do is compensate for being specified wrong.
There is one property of steel that matters far more here than in a mild climate, and it is routinely overlooked: steel conducts heat extraordinarily well — orders of magnitude better than wood. On an interior partition that is irrelevant. On an exterior wall it is the whole design problem. A steel stud running from the warm inside face to the cold outside of an assembly is a thermal bridge, and in a Northeast Wisconsin January that means a cold stripe every sixteen or twenty-four inches. Cold stripes attract condensation and collect airborne dust differentially, which is why you sometimes see the stud pattern ghosting through a finished wall on an exterior elevation. The fix is continuous insulation outboard of the steel, and it belongs in the design rather than in a conversation afterward.
The other two recurring errors are the same everywhere: gauge chosen from the pallet rather than from what the wall carries, and blocking left out because nobody asked what would eventually hang there.
What’s Included in a Green Bay Metal Stud Framing & Drywall Quote
- Thermal detailing addressed where steel framing occurs in an exterior assembly
- Base metal thickness confirmed in mils rather than accepted on the gauge label
- Track fastened to the substrate at the specified spacing with the correct anchors
- Deflection track or slip connection at the head of wall where the structure moves
- Studs seated fully in track, spaced to the assembly and set plumb
- Openings framed with proper headers and jamb reinforcement
- Blocking installed against a written list of what will be mounted later
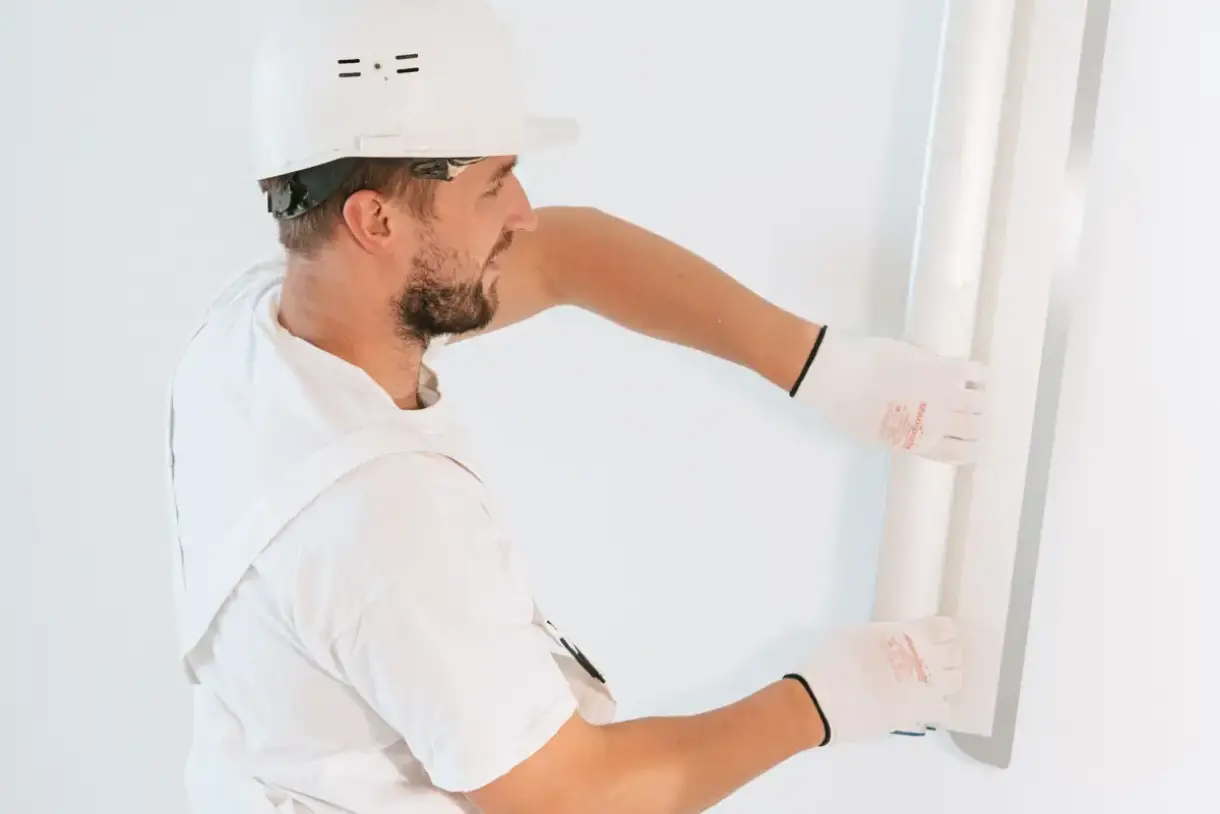
- Board hung and fastened to the assembly's pattern, then finished to the specified level
Metal Stud Framing & Drywall in Green Bay, WI
Commercial Metal Stud Framing
Steel framing for commercial interiors, the default here and the required construction for most listed rated assemblies. Steel is dimensionally stable, so it does not shrink or warp and pull joints apart the way wood can — which matters in a climate where wood framing moves noticeably through a long dry heating season. It is non-combustible, which matters directly where a rating is involved, and it is consistent, so every stud is straight. What it demands in return is that the specification be followed, because gauge, spacing and detailing are the assembly rather than preferences within it.
Interior Metal Framing
The non-structural partitions making up most of a commercial interior, typically 25 gauge at around 18 mils, spaced to whatever the assembly requires. These walls carry their own weight and the board and nothing else, which is entirely correct where nothing hangs on them and where they sit wholly within conditioned space. The failure comes from using them where something does hang — a display bracket, a monitor, a cabinet run — because steel studs are strong along their axis but thin, and anchors into 25 gauge loosen under sustained load until the weight ends up on the board.
Metal Stud Partition Walls
Partitions built to satisfy a specific requirement rather than just to divide space: a fire rating, an acoustic separation, or a tenancy line. Rated walls specify stud gauge, spacing, board type, layer count, fastener pattern and termination, and the rating belongs to that tested assembly rather than the board alone. Acoustic walls add resilient channel, attenuation and careful perimeter sealing — and a well-built acoustic wall with an unsealed gap at the track performs like a wall half its specification.
Metal Framing for Tenant Build-Outs
Framing inside leased space, where the constraints come from the work letter and the lease date rather than the trade. Demising walls run to the underside of the deck and carry a rating; interior partitions are a judgment call about acoustics against cost. Blocking goes in against the tenant's actual list of wall-mounted items. Where a build-out includes furring out an exterior wall, that is the moment the thermal question arrives, because steel furring against a cold exterior assembly without continuous insulation outboard of it creates exactly the bridge described above.
Drywall Installation Over Metal Stud Framing
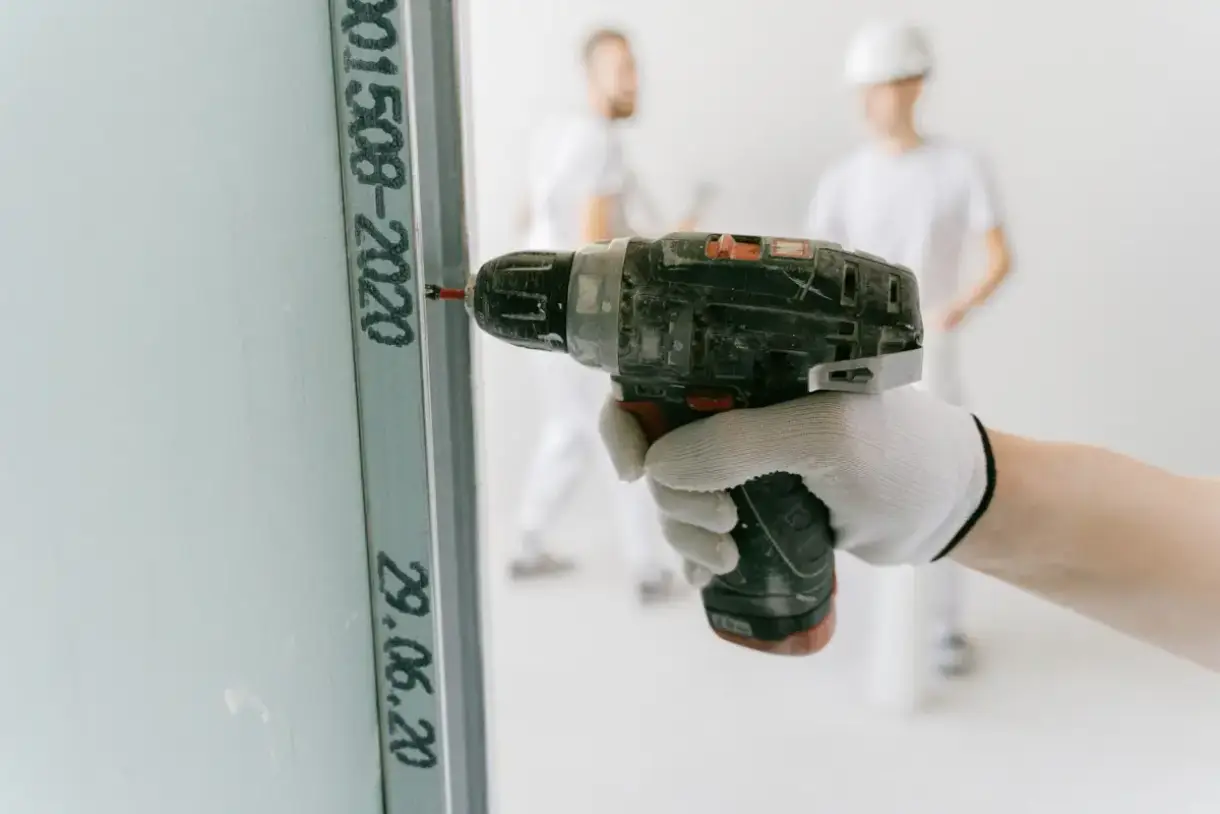
Boarding steel framing, which differs from wood in ways that show if ignored. Screws have to be driven at the right speed to bite the steel without stripping it or breaking the paper face, and a screw that spins in the stud has no holding power regardless of how flush it sits. Steel is also less forgiving in cold conditions — material handling and driving both change when everything on site is well below freezing. Sheets are hung with joints staggered and off opening corners, and on rated walls fastener spacing follows the listing rather than habit.
Signs You Need Metal Stud Framing & Drywall
- Steel framing planned in or against an exterior wall assembly
- Faint vertical stripes ghosting through the paint on an exterior wall
- A commercial partition that has to satisfy a rated or acoustic assembly
- Anything heavy planned for a wall — casework, equipment, displays, shelving
- Tall partitions or walls extending above a ceiling line
- Existing walls cracking consistently along the head-of-wall line
How Metal Stud Framing & Drywall Works
- 1
Establish What the Wall Does and Where It Sits
Framing decisions follow from two questions rather than one. What does the wall have to achieve — a rating, an acoustic separation, a mounting load, a height? And where in the building envelope does it sit? A partition wholly inside conditioned space is a straightforward assembly question. Steel occurring in or against an exterior wall brings thermal performance into it, and that has to be resolved in the design with continuous insulation outboard of the framing rather than solved on site. Getting this wrong is invisible on the day and shows up as ghosting, condensation or a cold interior surface the first hard winter.
- 2
Lay Out and Set the Track
Partition lines come off the drawings and get verified against the actual shell. Bottom track is anchored at the specified spacing with anchors suited to the substrate. At the head of wall, the track type follows the structural condition: standard track where the structure is stable, deflection or slip track where it moves, and the specific listed detail where the wall is rated. A partition fastened rigidly to a deck that deflects will crack along the ceiling line, and repairing that crack without changing the connection means repairing it again.
- 3
Match the Steel to the Load, and Block for What Is Coming
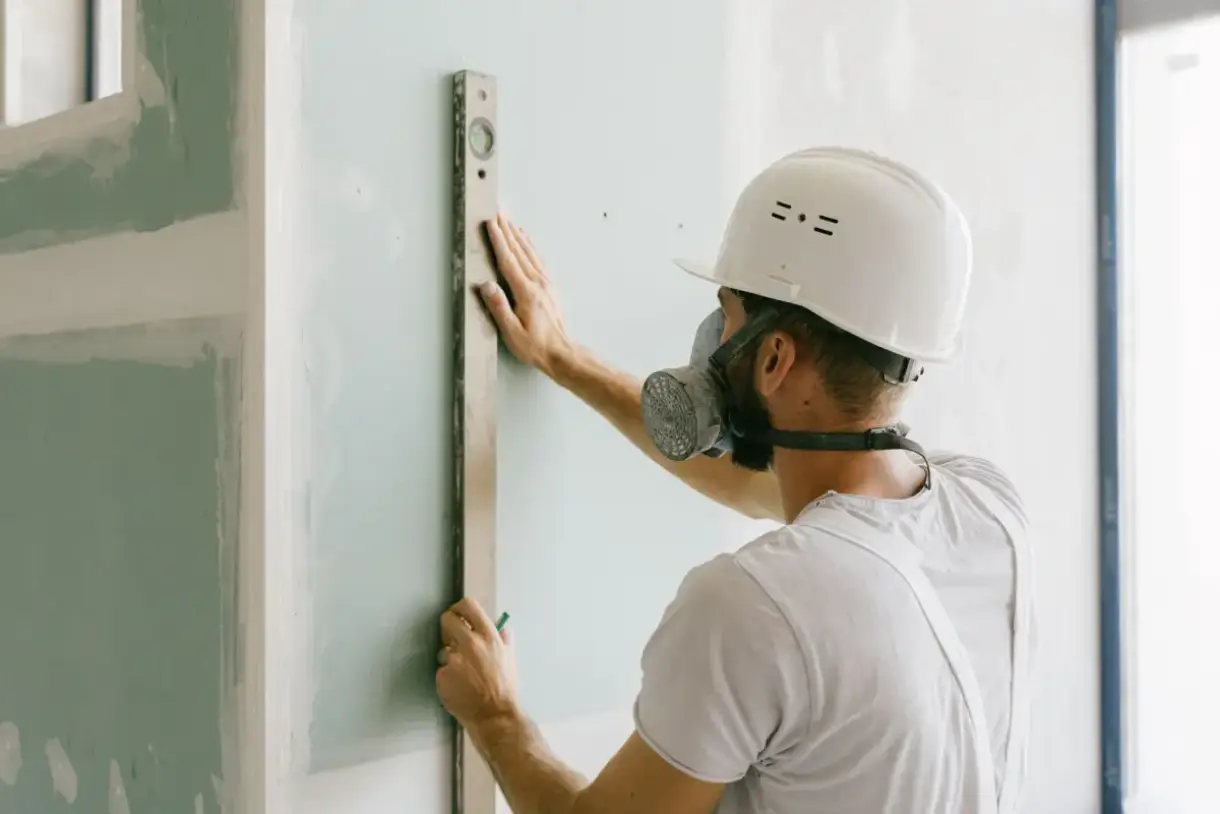
Gauge follows what the wall carries rather than what is on the truck, and it is confirmed in mils rather than taken from the gauge label, since twenty gauge covers both a genuine 33-mil structural stud and a substantially thinner drywall-grade product. Studs seat fully in track and get set plumb, because a stud out of plumb telegraphs through the finish and compound will not correct it. Openings get headers and jamb reinforcement sized for real use. Then blocking goes in against a written list, and tall walls get braced above the ceiling where nobody will ever look.
- 4
Board It Like Steel, in the Conditions You Have
Driving screws into steel is its own skill — too fast and the screw strips the stud and spins with no grip, too slow and it breaks the paper face and loses most of its value. Either way the fastener looks fine and does nothing. Sheets are hung with joints staggered and off opening corners, fastened at the listed spacing rather than a habitual one, with second-layer joints offset on rated walls and every penetration firestopped to its listed detail. Then finishing to the specified level, which on a winter project means confirming the space is conditioned before that phase starts.
What Does Metal Stud Framing Cost in Green Bay, WI?
- Linear footage and wall height
- Base metal thickness required, since structural steel costs considerably more
- Stud spacing driven by the assembly
- Whether the wall is rated or acoustically specified
- Thermal detailing where steel occurs in an exterior assembly
- Deflection track and head-of-wall detailing where the structure moves
- Quantity and type of blocking required, and number of framed openings
| Service | Cost Per Sq. Ft. | Typical Job |
|---|---|---|
| New Drywall Installation | $1.50 – $3.00 per sq. ft. | $1,000 – $3,254 per project |
| Small Patch or Hole | $75 – $350 per patch | $300 – $500 for a contractor visit |
| Larger Wall Repair | $500 – $800+ per patch | Scales with how much board comes out |
| Ceiling Repair | $297 – $472 per hole | $220 – $1,300 for the full ceiling |
| Water-Damaged Drywall | $500 – $2,500+ | Depends how far the moisture travelled |
| Texture Matching | $150 – $450 per patch | Runs 30 – 40% above a smooth finish |
Based on 2026 national cost-guide data from Angi, HomeGuide, and Homewyse. Green Bay and Brown County rates land above or below these ranges depending on ceiling height, access, and texture type. Ice-dam ceiling damage is the row that most often exceeds the guide, because wet insulation above the board has to come out and dry before anything closes back up. You get a firm number after someone sees the job.
Gauge and assembly requirements move the number far more than length does. A rated, acoustically treated, heavily blocked partition with deflection track costs several times an ordinary 25 gauge office partition per linear foot, and it should. The item most often missing from a low bid on exterior work is the thermal detailing — continuous insulation outboard of the steel is real material and real labor, and leaving it out produces a wall that looks identical and performs measurably worse in a climate where that difference is on the utility bill every month.
What to Look for in a Green Bay Metal Stud Framing Contractor
They Raise the Thermal Bridge
Steel in an exterior assembly conducts heat straight through. A framer who brings that up before it is drawn is thinking about the building rather than the studs.
They Quote in Mils
Gauge labels are used loosely enough that twenty gauge can mean two very different studs. Naming the base metal thickness is how you know which one is arriving.
They Detail the Head of Wall Properly
Deflection track is the difference between a wall that stays intact and one that cracks along the ceiling line within a year. It is also the first thing simplified out of a cheap quote.
They Want the Mounting List in Writing
Blocking against a written list costs almost nothing during framing and cannot be added later without opening finished walls.
Residential & Commercial Metal Stud Framing & Drywall
Residential
Residential interior framing is overwhelmingly wood and is not this service. Steel does appear in houses occasionally — basement partitions in damp conditions, where its resistance to moisture and mold is a genuine advantage — and that use is covered on the basement drywall page.
Commercial
Metal stud framing is the default for commercial interior partitions and the required construction for most listed rated assemblies. In this climate the specification carries one extra dimension: wherever steel occurs in an exterior assembly, the thermal detailing around it is part of the design rather than an optimization.
When Metal Stud Framing & Drywall Isn’t the Right Call
- Residential interior partitions, which are wood framed in nearly all cases.
- Exterior wall assemblies where continuous insulation outboard of the steel is being value-engineered out. The wall looks the same and performs measurably worse every winter.
- Projects where the gauge is being chosen on price without reference to what the wall carries. That decision surfaces the first time someone mounts something.
- Rated assemblies to be framed approximately rather than to the listed detail. A rating is a property of the tested construction.
- Projects outside the Green Bay metro area.
Frequently Asked Questions
- Why is steel framing a problem in an exterior wall here?
- Because steel conducts heat far better than wood — by orders of magnitude. A steel stud that bridges from the warm interior face of an assembly to the cold exterior carries heat straight out, creating a cold stripe at every stud through a Northeast Wisconsin winter. Those stripes attract condensation and collect airborne dust differently from the warmer board between them, which is why the stud pattern sometimes ghosts through the paint on an exterior wall. The remedy is continuous insulation outboard of the framing, and it is a design decision rather than a site fix.
- What gauge steel stud do we need?
- It depends entirely on what the wall does. Ordinary non-structural office partitions carrying only board are commonly 25 gauge, around 18 mils. Anything structural, load-bearing, unusually tall, or supporting significant wall-mounted weight moves to 20 gauge and heavier at 33 mils and up. The trap is that gauge numbers are used loosely — twenty gauge is applied both to a genuine 33-mil structural stud and to a thinner drywall-grade product. Specify and verify the mil thickness, particularly on anything with a structural role.
- What is deflection track and do we actually need it?
- It is a head-of-wall detail that lets the structure above move without transferring that movement into the partition. Structural decks and long-span floors deflect under load and with temperature — and a climate that swings this far between seasons gives them plenty of reason to. A wall fastened rigidly into that movement pushes it straight into the board, and the result is a crack running along the ceiling line. If the structure above the wall moves, the track is not optional, it is what stops the crack.
- Can I hang shelving or equipment on a steel stud wall?
- Only if blocking was installed before the wall was boarded, or the framing is heavy enough gauge to carry it. Steel studs are strong along their axis but thin, and toggle-type anchors into 25 gauge steel will not hold meaningful weight over time — they loosen, and the load transfers to the board. The right approach is deciding what goes on the wall before it closes and blocking accordingly. Retrofitting means opening finished, taped and painted surfaces, which is why the list is worth collecting during design.
- Is steel framing better than wood for a commercial partition?
- For commercial interior work, yes, and not marginally. Steel is dimensionally stable, so it does not shrink or warp and pull joints apart — which is worth more in a climate where wood framing moves noticeably through a long dry heating season. It is non-combustible, which matters in rated assemblies. Every stud is straight. And most listed commercial rated assemblies specify it. The exception is exterior wall work, where steel's conductivity means the assembly around it has to do more.
- Does the framing affect the fire rating or just the board?
- The framing is part of it. A listed assembly specifies stud gauge and spacing along with board type, layer count, fastener pattern and termination details, and the rating applies to that whole tested construction. Changing the stud spacing or the gauge from what the listing calls for means the wall is no longer the assembly that was tested, regardless of the board on it. This is why rated work is built to a specific listing rather than to a general understanding of how rated walls go together.
Learn More
- Steel Framing Industry Association — technical resources on cold-formed steel framing gauges, spans and thermal detailing
- UL Product iQ — listed fire-rated assembly database covering stud gauge, spacing and head-of-wall details
- Building Science Corporation — technical research on thermal bridging and continuous insulation in steel-framed assemblies
Need Metal Stud Framing & Drywall in Green Bay, WI?
Tell us what’s going on and get an on-site estimate — no charge for the visit, and no obligation to book the work.
Get My Free Estimate