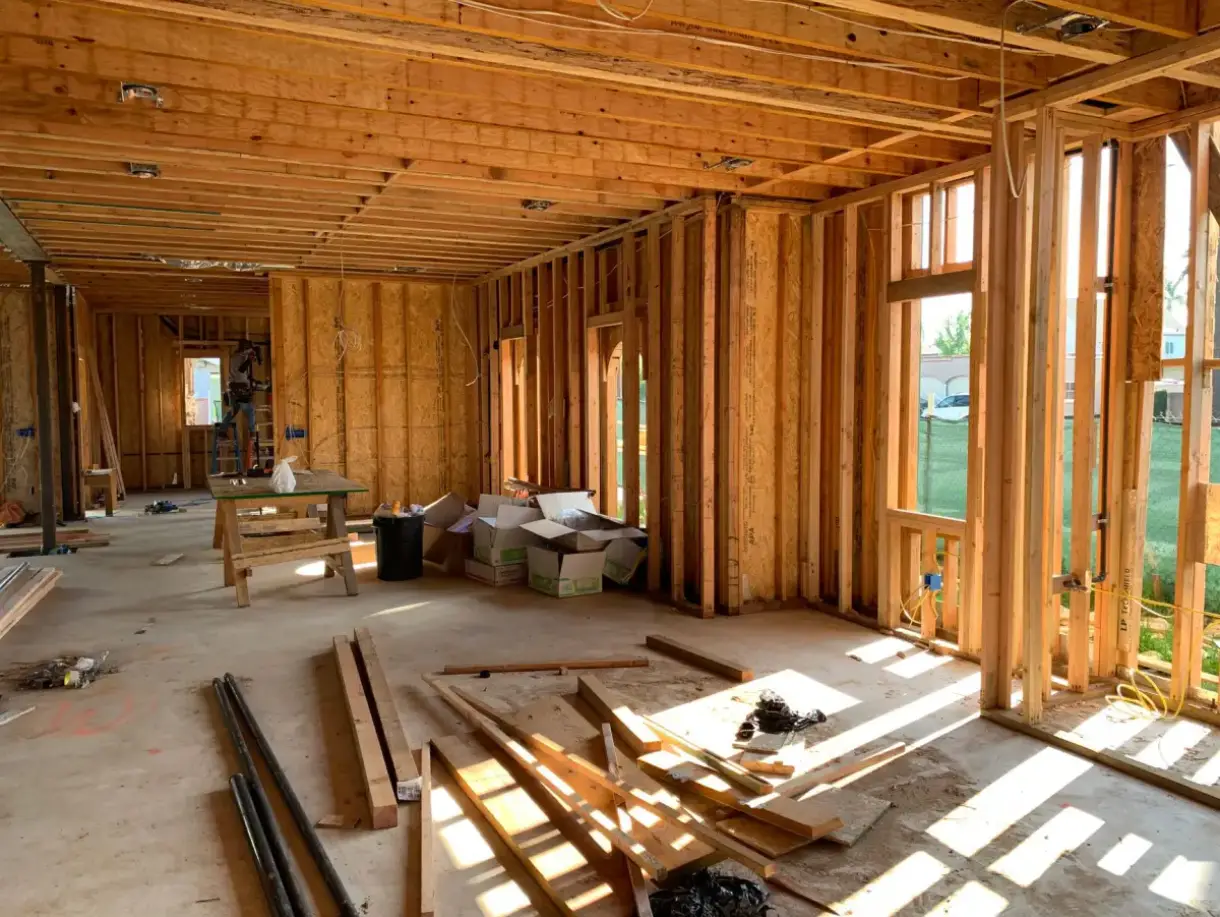
Drywall for Commercial Tenant Improvements & Build-Outs in Green Bay, WI
Partitions, demising walls and ceilings for tenant improvements across Green Bay and Brown County, built to the base building standard and finished on a date that will not move.
Tenant Build-Out Drywall in Green Bay, WI
Green Bay Elite Drywall is your local resource for tenant build-out drywall throughout Green Bay and Brown County. We work with experienced commercial drywall professionals who understand that a build-out runs on a lease date rather than a construction schedule.
A build-out is drywall work with a contract wrapped around it. There is a work letter defining who pays for what, a base building standard the new construction has to match, and a commencement date agreed months before anyone looked closely at the space. Framing and boarding are the straightforward part; fitting them inside those three constraints is the job.
Build-outs in this market carry a fourth constraint that is easy to underestimate: the calendar cuts both ways. Retail and hospitality space around the stadium and entertainment district in Ashwaubenon, and much of the seasonal-facing retail across the county, runs on opening dates tied to a season rather than to a lease anniversary — which concentrates a lot of work into a short window and makes the deadlines genuinely immovable. At the same time, the finishing phase depends on the space being heated, so a build-out that slips from November into December does not just lose weeks, it loses the conditions it needed.
The other failure is universal and self-inflicted: boarding a wall before the trades that belong inside it are finished. It looks like progress on the day and it costs a week when somebody has to open it again — which against a fixed opening date is a week nobody has.
What’s Included in a Green Bay Tenant Build-Out Drywall Quote
- Shell walked and measured against the drawings before any material is ordered
- Work letter read so the landlord and tenant scope split is settled in writing
- Demising walls built to their required rating and carried to the underside of the deck
- Rated corridor and shaft walls kept intact where the new layout ties into them
- Acoustic separation built where the tenant's actual use requires it
- Blocking installed against the tenant's list of fixtures, casework and displays
- Walls held open until every trade inside them has finished and signed off
- Heat and conditioning confirmed before the finishing phase is scheduled

Drywall for Commercial Tenant Improvements & Build-Outs in Green Bay, WI
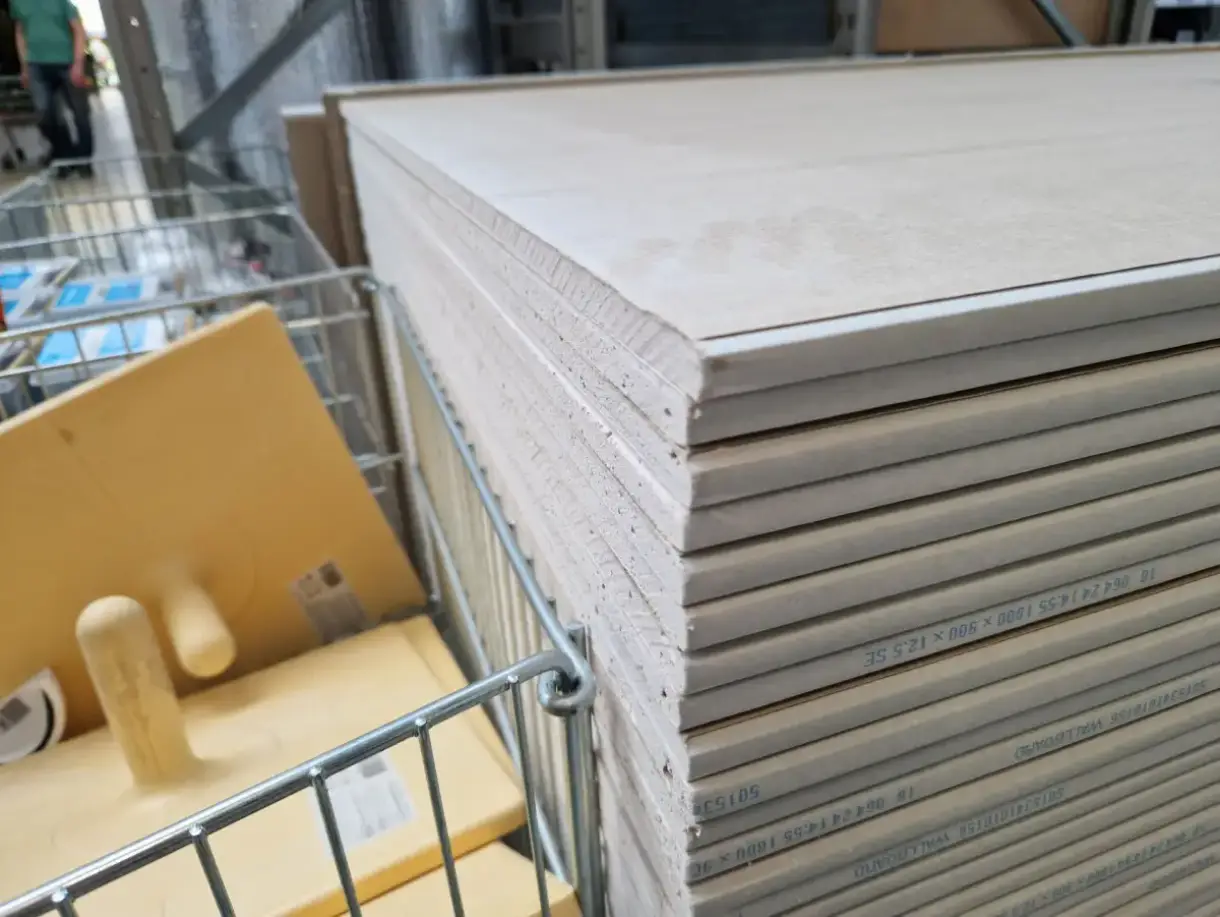
Office Tenant Improvement Drywall
Dividing a floor plate or a shell suite into the offices, meeting rooms and open areas a tenant needs. The drywall scope is straightforward; the decisions are about acoustics and where walls stop. A partition that dies at the ceiling grid gives almost no sound separation between adjacent rooms, which is fine for a corridor wall and a problem for a room where confidential conversations happen. Deciding which walls run to the deck is a design conversation worth having before framing rather than a complaint after move-in.
Retail Build-Out Drywall
Sales floors, stockrooms and fitting rooms, usually against a hard opening date. In this market those dates cluster — a great deal of retail and hospitality space aims to be open before a season starts rather than whenever construction finishes, which compresses the schedule and removes most of the float. The practical consequence is that discovery during demolition, permit timing and trade coordination all have to be managed tighter than on a project with a flexible handover, because there is nowhere to absorb a lost week.
Restaurant Build-Out Drywall
Kitchen, service and dining areas, where the drywall carries requirements the dining room does not suggest. Kitchens need moisture-resistant board and usually a rated separation from adjoining spaces. Walls behind cooking and dishwashing take heat and humidity that standard board handles badly, and a cleanable finish is frequently specified. The separation between kitchen noise and the dining room is an acoustic problem that gets solved in the wall or not at all. Restaurant build-outs also run the tightest schedules of any tenant work and the most trades in one space at once.
Interior Partition Walls
The everyday scope of a build-out — the non-demising partitions that create the actual layout. Three decisions matter: height, gauge and blocking. Whether the wall runs to the deck or stops at the grid, whether the framing is heavy enough for what will hang on it, and whether blocking went in before the board did. Retrofitting blocking means opening finished, taped and painted surfaces, which is the most common avoidable cost in tenant work and one that a fifteen-minute conversation before framing prevents entirely.
Drywall for Commercial Remodels & Renovations
Changing space a tenant already occupies, or stripping a previous layout back before framing the new one. This is the version with the most unknowns, because what comes out of a wall during demolition is frequently not what the drawings promised — unpermitted previous work, mechanical routed through unexpected places, construction altered without record. Allowing for discovery is realistic. Against a fixed seasonal opening date it is essential, because a variance found in week two can be absorbed and the same one found in week six cannot.
Signs You Need Tenant Build-Out Drywall
- A signed lease with a commencement date the construction has to hit
- An opening date tied to a season rather than to when construction finishes
- A landlord improvement allowance that has to cover a defined scope
- A shell suite with no demising line established on one or more sides
- Food service use bringing rated separation and washdown requirements into play
- A winter build-out where the finishing phase needs heat that is not yet running
How Tenant Build-Out Drywall Works
- 1
Walk the Shell With the Drawings in Hand
The measured survey is the cheapest insurance on a build-out. Where do existing demising walls run, and do they reach the deck? What is rated, and how was it built? Where do mechanical and structure conflict with the proposed layout? How square and level is the space? A day spent here is a day; the same discovery in week three is a change order argued against a date that has already been advertised. On a project with a seasonal opening, that difference is the whole margin between finishing and not.
- 2
Settle the Scope Split, and the Heat
The work letter is the governing document and repays close reading. It names the base building standard and divides responsibility between landlord and tenant, and the most expensive category on any build-out is the item both parties assumed the other had. Alongside it, on any build-out running through the colder months, the conditioning question gets settled: what will heat the space during finishing, who is providing it, and when it starts. A build-out schedule that has not answered that is a schedule with an unpriced dependency in the middle of it.
- 3
Frame, Then Wait
Layout goes in, demising and rated walls get built to their listed assembly and carried to the deck, interior partitions follow the approved plan, and blocking goes in against a written list of what will hang on the walls. Then the framing sits open. Every trade that belongs inside those walls goes in, finishes, and signs off before a sheet of board covers anything. This is the discipline the whole schedule rests on, and it is under constant pressure because hanging board is what a build-out looks like when it is going well. Closing early buys one visible day and costs several invisible ones.
- 4
Board, Match the Standard, and Clear Out
Panels go up with joints staggered and off opening corners, rated walls get their specified board type and layer count with second-layer joints offset, and acoustic material and perimeter sealing go in where the use requires them. Finishing runs to the level the work letter names, at a pace the conditioned space supports. Where the surrounding building is occupied, containment and protected routes stay up through completion and cleaning extends past the work zone. The space is handed over ready for the tenant's own finishes on the date the lease depends on.
What Does Tenant Build-Out Drywall Cost in Green Bay, WI?
- Linear footage of partition and how much of it is demising or rated
- Whether walls stop at the grid or carry to the underside of the deck
- Food service requirements such as rated separations and moisture-resistant board
- Condition and squareness of the existing shell
- Demolition of a previous tenant's layout and what it uncovers
- The finish level the base building standard requires
- Whether temporary heat is needed for the finishing phase
- Overtime driven by a fixed opening date, and containment if the building is occupied
| Service | Cost Per Sq. Ft. | Typical Job |
|---|---|---|
| New Drywall Installation | $1.50 – $3.00 per sq. ft. | $1,000 – $3,254 per project |
| Small Patch or Hole | $75 – $350 per patch | $300 – $500 for a contractor visit |
| Larger Wall Repair | $500 – $800+ per patch | Scales with how much board comes out |
| Ceiling Repair | $297 – $472 per hole | $220 – $1,300 for the full ceiling |
| Water-Damaged Drywall | $500 – $2,500+ | Depends how far the moisture travelled |
| Texture Matching | $150 – $450 per patch | Runs 30 – 40% above a smooth finish |
Based on 2026 national cost-guide data from Angi, HomeGuide, and Homewyse. Green Bay and Brown County rates land above or below these ranges depending on ceiling height, access, and texture type. Ice-dam ceiling damage is the row that most often exceeds the guide, because wet insulation above the board has to come out and dry before anything closes back up. You get a firm number after someone sees the job.
Square footage is a weak predictor on this work. What drives the number is the proportion of the run that is demising or rated — those walls cost several times an interior partition per linear foot — and how much schedule risk the project carries. A build-out with a flexible handover can absorb a slow week. One aimed at a seasonal opening cannot, and the realistic response is either more contingency in the budget or more overtime in the plan. Pricing that honestly up front beats discovering it in the last three weeks.
What to Look for in a Green Bay Tenant Build-Out Drywall Contractor
They Build Backward From the Opening Date
When the date is tied to a season rather than a lease anniversary, it does not move. A schedule not anchored to it will discover the problem too late to fix.
They Have Actually Read the Work Letter
The scope split and the base building standard are both written down. Quoting without them means guessing at what to build and at who is paying for it.
They Settle the Heat Question Early
Finishing does not proceed in a cold space. A contractor who asks who is providing heat is protecting a date rather than preparing an excuse.
They Hold the Wall Open
Waiting for the trades inside a wall to sign off costs a day. Reopening a boarded, taped wall costs a week you do not have.
Residential & Commercial Tenant Build-Out Drywall
Residential
This is commercial work with no residential equivalent. Home renovation has no work letter, no base building standard, no demising walls and no lease clock. The framing and boarding techniques overlap; nothing that shapes the job does.
Commercial
Build-out drywall is commercial installation constrained by a lease and a landlord. The construction has to satisfy the work letter, match the base building standard, maintain the rated assemblies it ties into, and be ready on a date agreed before anyone surveyed the space — and in this market that date frequently belongs to a season rather than to the project.
When Tenant Build-Out Drywall Isn’t the Right Call
- New shell construction, where there is no existing tenancy or base building standard to work within — that is on the commercial drywall installation page.
- Build-outs where the work letter is still unresolved. Framing before the scope split is agreed produces work nobody has committed to pay for.
- Winter build-outs where nobody has taken responsibility for heating the space through finishing.
- Demising walls specified as ordinary partitions to reduce cost. The rating and the acoustic separation are why those walls exist.
- Spaces outside the Green Bay metro area.
Frequently Asked Questions
- What exactly is a work letter and why does everyone keep referring to it?
- It is the part of the lease documentation defining the construction: what the landlord delivers, what the tenant is responsible for, what any improvement allowance covers, and what standard the finished work has to meet. It is the reference point for nearly every scope question during a build-out. A contractor quoting without having seen it is estimating a project rather than pricing one, and the gaps surface at the point where changing anything is most expensive.
- We have a fixed opening date. How much contingency should we carry?
- More than a project with a flexible handover, and the reason is that the usual absorber is gone. On a normal build-out a lost week pushes the finish date. On one aimed at a seasonal opening, a lost week has to come out of somewhere else — overtime, a compressed finishing phase that produces cracking, or scope reduced late. The productive approach is to identify the specific risks early: permit timing, demolition discovery, and whether the finishing phase lands in months that need heat.
- Who pays for the drywall in a build-out, the landlord or the tenant?
- The work letter says, and it varies considerably. Some landlords deliver a shell and provide an improvement allowance the tenant spends. Some deliver demising walls and a base level of construction with the tenant responsible for everything inside. Some do a full build to an agreed plan. What matters is that the split is settled in writing before framing starts, because the most expensive gaps in a build-out are the items each party assumed the other was covering.
- Do partition walls need to go all the way to the deck?
- Demising walls between tenancies almost always do, and rated corridor and shaft walls do by requirement. Interior partitions within a tenancy are a judgment call: stopping at the grid is cheaper and faster, running to the deck gives real acoustic separation. For open office areas the grid is usually fine. For a conference room, a manager's office, or a restaurant kitchen wall backing onto a dining room, stopping at the grid produces a wall that looks solid and separates almost nothing.
- Can a build-out be finished over the winter?
- Yes, with the heat question answered first. Compound needs the space above roughly 50 degrees to cure and dry properly, and in an unheated shell in January that is not happening. On most winter build-outs that means temporary heat, budgeted as a line item and in place before finishing starts. It is a routine part of construction here and an expensive surprise when nobody owns it — which is why it belongs in the same conversation as the work letter rather than in a phone call in December.
- Can a build-out happen while the rest of the building is occupied?
- Routinely, and most do. It adds containment at the boundary of the work zone, protected routes for material and debris, noise scheduling around neighboring tenants, and cleaning that extends well past the work area. All of that is real scope that belongs in the price. In winter the containment has to work without the help of open doors and cross-ventilation, which makes it a slightly different problem than the same job in July.
Learn More
- City of Green Bay Building Inspection — permitting and inspection requirements for tenant improvement work in the city
- UL Product iQ — listed assembly database for demising and rated wall construction
- Association of the Wall and Ceiling Industry — trade association guidance on commercial partition and ceiling construction
Need Tenant Build-Out Drywall in Green Bay, WI?
Tell us what’s going on and get an on-site estimate — no charge for the visit, and no obligation to book the work.
Get My Free Estimate