Drywall Contractors in Suamico, WI — Residential & Commercial Drywall Specialists
Hanging, taping, finishing and basement work across Suamico, a bedroom community that has mostly been built since 1980 and spreads across a very large footprint.
Green Bay Elite Drywall is your local resource for drywall work throughout Suamico, WI. We work with experienced drywall professionals who hang, tape and finish board in Northeast Wisconsin homes and commercial spaces every week.
Suamico is a recent village on old ground. The settlement dates to the 1850s milling era on the Suamico River, but the community as it exists now has mostly developed since 1980 and only incorporated as a village in September 2003. For drywall that is a straightforward story: the housing stock is board throughout, plaster is essentially absent, and the work splits between finishing new space and dealing with what a Wisconsin heating season does to board that has been up for twenty or thirty years.
The complication here is geography rather than material. Suamico covers a lot of ground and a large share of it is water, which spreads the housing out and puts a real distance between one job and the next inside the same village. That matters for scheduling more than for technique — a finishing job is governed by drying time between coats, and drying is set by temperature and humidity rather than by how many trips anyone makes.
Drywall Services Available in Suamico, WI
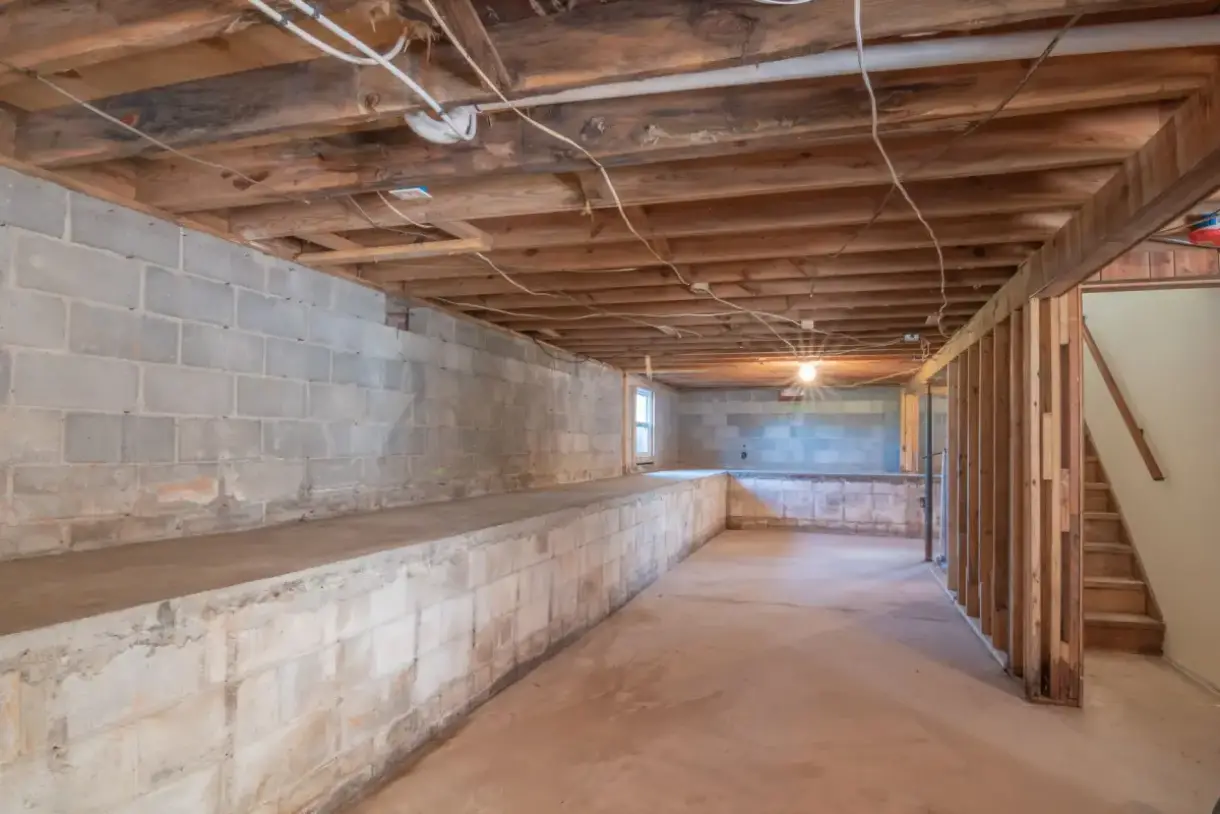
Installation, basement finishing and additions carry the volume in Suamico, which is what a village built mostly after 1980 produces. The repair side runs to fastener pops and seam cracks on twenty- and thirty-year-old board rather than to plaster work, and ceiling texture matching comes up where a 1980s or 90s sprayed ceiling needs a patch to disappear into it.
Residential Drywall
Drywall Installation Process for Suamico Properties
- 1
Walk the Framing and the Conditions
The estimate comes from the space rather than a phone description, and in this climate it comes from the conditions as well. Framing gets checked for plane, because a stud bowed a quarter inch will telegraph through finished board and no compound fixes it afterward. Fastener backing gets confirmed where fixtures and cabinets will mount later. Panel type is decided room by room. And the heat situation gets established honestly — whether the building will be at a workable temperature through the finishing phase, because that determines the schedule more than the crew size does.
- 2
Hang the Board
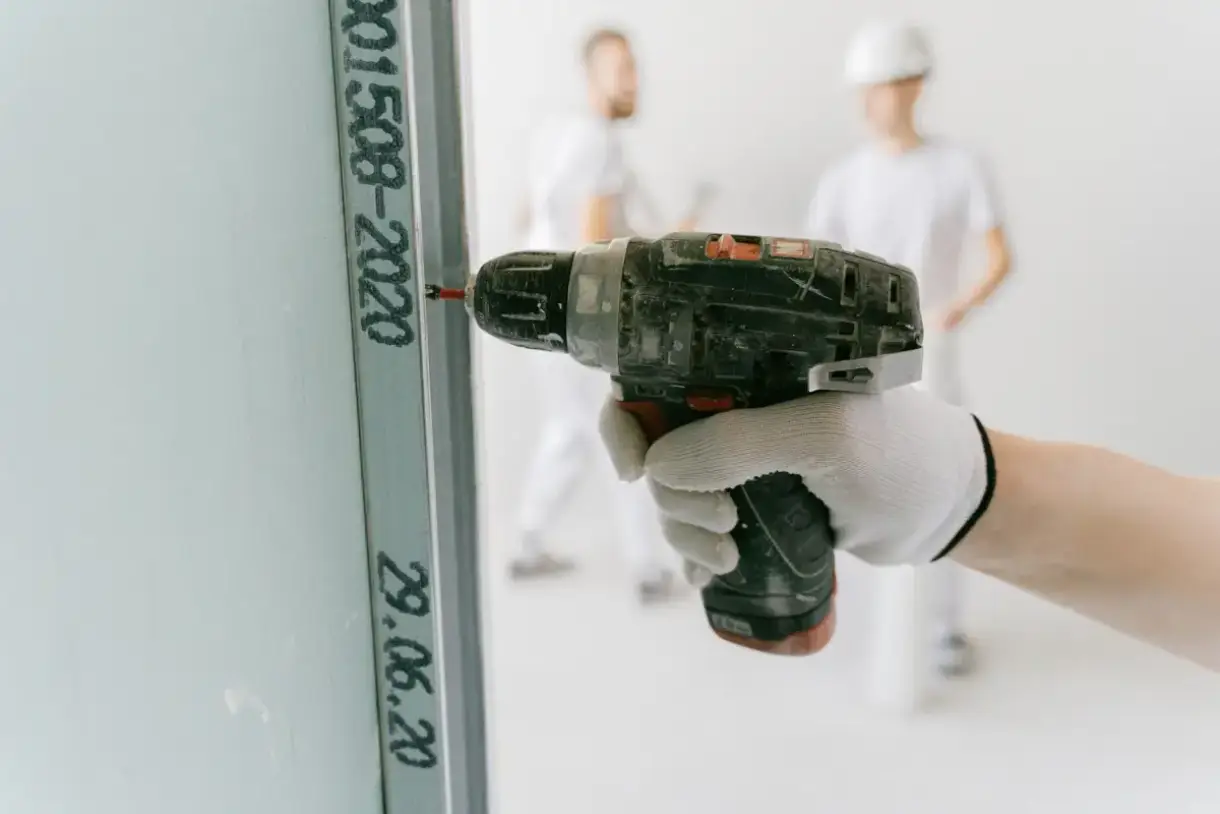
Ceilings first, then walls, so wall panels support the ceiling edge and the corner closes tight. Panels run perpendicular to framing where the layout allows, which puts each sheet across more members and spreads any movement. Seams stagger so no two joints stack, and joints stay away from door and window corners where stress concentrates. Screws go in at the assembly's spacing, set below the paper without tearing it. On ceilings the panel thickness follows the framing spacing rather than the price list, because 1/2 inch board on 24-inch centers develops a visible sag long before anything else on the job fails. Ceiling thickness against framing spacing is the check worth insisting on in Suamico, where 24-inch centers under a large, hard-swinging attic are common.
- 3
Tape and Coat at a Pace the Building Allows
Tape is embedded in a wet bed coat at every seam and inside corner, corner bead is set and checked for straightness, then fill and finish coats go on, each feathered wider than the last. Every coat dries completely before the next — this is the fixed constraint and adding people does not shorten it. In a cold or unheated building it lengthens considerably, which is where setting-type compound earns its place: it cures chemically rather than by evaporation and can be recoated sooner. What it cannot do is replace drying on the final coats that get sanded and seen. In an unheated Suamico garage or a shell addition this step stretches considerably, which is a scheduling conversation to have during the estimate rather than in February.
- 4
Sand, Match, and Hand Over
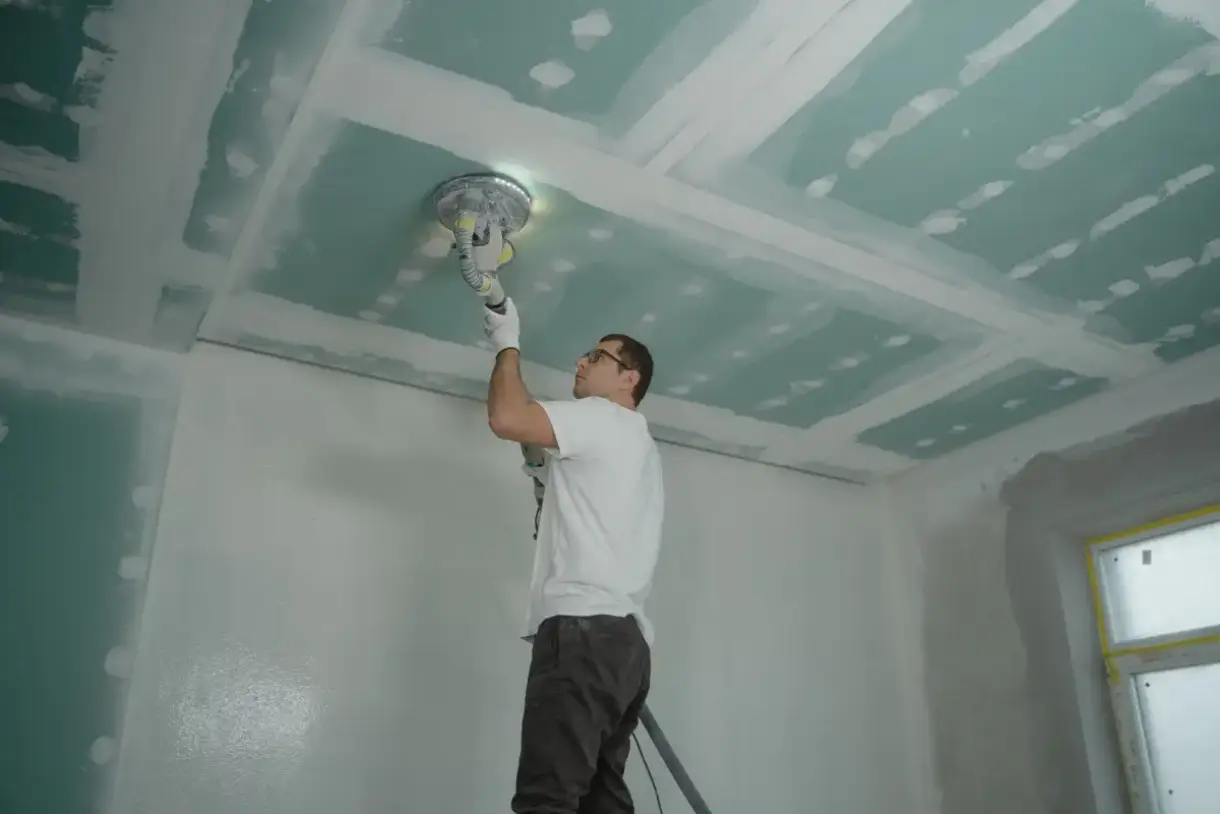
Sanding is taken to the finish level agreed at the start, checked under the room's actual lighting rather than a work light. A wall that passes under a bulb held close can still show every seam when the real fixtures go on and winter daylight crosses it at a low angle. Where new board meets existing surfaces, the texture is sampled from the original, reproduced on scrap, adjusted, and only then applied. Dust gets removed rather than moved around, and the surface is left genuinely ready for primer instead of nearly ready.
Fix the Cause, Then the Ceiling
A phone number and a truck in the driveway don't make a company. Here's what's actually different about ours for a job in Suamico, WI.
The Cause Gets Named, Not Just the Damage
A stained ceiling in this climate usually has something above it still going on. You get told what is actually causing it, even when the honest answer is that another trade needs to go first.
One Relationship, Start to Final Coat
Your details don't get sold to whoever bids fastest. The same experienced drywall professional runs the job from the first walkthrough through the last pass with the sander.
Repairs Meant to Survive a Winter
Refilling the same screw pop every March isn't a repair, it's a routine. Fasteners get set back into solid framing and the surface refinished so the fix holds through the next heating season.
What Drywall Work Looks Like in Suamico, WI
Basements Under 1980s and 90s Houses
Below-grade finishing is one of the most common jobs in a village of this vintage, and the decision that matters most is board type against actual moisture conditions rather than habit. Moisture-resistant board belongs where humidity sits; standard board is fine where it does not; and neither belongs behind tile in a below-grade bathroom, which needs cement board or a purpose-made tile backer. That last one stays invisible for a few years and then is very visible.
Additions onto Established Subdivisions
A village that filled in through the 1980s and 90s is now at the age where houses get added onto. The whole difficulty of an addition is at the junction between new and old. The new board is flat and clean; the existing wall has a texture, a plane and sometimes a thickness that do not match, so the transition gets feathered wide rather than taped tight, and the existing texture gets sampled and reproduced on scrap before it goes on the wall.
Flintville and the Outlying Streets
Flintville is a residential community inside the village, named for early settler Richard Flint, and it sits well out from the newer subdivision growth. Older outlying housing in a village like this is where the wall-system assumption is worth checking rather than trusting — most of Suamico is board, but most is not all, and the check costs nothing at an outlet box during a walkthrough.
Ceilings in Houses with Big Attics Above Them
An attic above a heated space in this climate goes through extreme temperature swings, and the framing up there moves accordingly. That is what produces the annual crop of hairline cracks at ceiling corners and along seams, and it is why panel thickness on a ceiling should follow framing spacing rather than the price list — 5/8 inch board is the right call on 24-inch centers, where half-inch will develop a visible sag over time that no amount of refinishing fixes.
Garages on Large Lots
Suamico lots run large, and detached and oversized attached garages are common. Where a garage is attached, the separation from adjoining living space has to be a rated assembly — Type X board of the specified thickness with joints properly taped and finished, because unfinished joints defeat the assembly even when the right board was used. A garage is also unconditioned space in a climate that runs to twenty below, and finishing one in January is genuinely difficult: compound will not cure properly at low temperatures, so the work either waits or the space gets temporary heat.
Where This Comes Up Around Suamico, WI
A Milling Town Before It Was a Suburb
The Suamico and Fort Howard Road was the first declared county road in Brown County, laid out between Big Suamico and Fort Howard in 1849 and 1850 along a former Indian trail. Large sawmills ran along the Suamico River through the 1850s and 60s. Almost none of that era survives as housing, which is why the village reads as new despite the age of the settlement.
The Henry House
A simple side-gabled boarding house built by the Weed Brothers around 1869 during the lumber era, on Riverside Drive, later known as the Weed Mill Inn and since converted to commercial use. Adaptive reuse like that is a reminder that a commercial job in an old frame building is not a commercial job in a steel-framed shell, and the walkthrough is what tells the two apart.
Two School Districts
Most of Suamico is served by the Howard-Suamico School District, with portions in the Pulaski Community School District, including several exclaves. That patchwork is a fair picture of how the village's housing actually sits — clusters of subdivision separated by open ground rather than one continuous built-up area.
When We’re Not the Right Call
- One small hole behind a door. A patch kit, a putty knife and a sanding sponge cost less than the trip out, and on a three-inch hole the result is honestly about the same.
- Walls where the lath behind the plaster has let go across a whole room. That is a plaster specialist's job rather than a drywall finisher's, and pretending otherwise wastes your money twice.
- A ceiling texture sprayed in the early 1970s, on a job where an invisible patch is the requirement. Sometimes the honest answer is skimming the whole ceiling flat instead of chasing a match that never quite disappears.
- Popcorn ceilings in a house built before the early 1980s, on a same-week timeline. Testing comes first and its result sets the schedule, not the calendar.
- Work you want priced over the phone. Framing condition, ceiling height and what the light does to a wall do not come through on a call, and a number given without seeing them is a number that changes later.
Frequently Asked Questions
- Do you serve Suamico, WI?
- Yes. Suamico is about 8.3 miles north of Green Bay in straight-line terms and is inside the regular coverage area, including Flintville and the outlying streets rather than just the subdivision core.
- Do I need moisture-resistant board in a Suamico basement?
- It depends on the specific conditions in that basement rather than on the fact that it is below grade. Moisture-resistant board belongs where humidity actually sits. Standard board is fine in a dry, conditioned lower level. What is not a judgment call is a shower or tub surround — neither standard nor moisture-resistant drywall belongs behind that tile, because moisture-resistant board is designed to handle humidity in the air rather than water running down it.
- My ceiling is starting to sag between the joists. What causes that?
- Most often it is half-inch board hung on 24-inch centers, which is a spacing-and-thickness mismatch rather than a water problem. Board that thin over that span develops a visible sag over years. Replacing it with the same thickness books the same job again in another decade. The other common cause is wet insulation above the ceiling after an ice dam, and those two get told apart by looking above the board rather than at it.
- Can a Suamico garage be drywalled in winter?
- Hung, yes. Finished properly, only with heat. Joint compound needs to be above roughly 50 degrees to cure and dry correctly, and an unheated garage in a Northeast Wisconsin January is nowhere near that. A coat that looks dry on the surface while holding moisture underneath will crack once the space warms. Temporary heat through the finishing phase is the workable answer; the other is scheduling it for a warmer stretch.
- Who handles permits in Suamico?
- The Village of Suamico, which incorporated in September 2003 and is governed by a seven-member village board. Basement finishing and garage conversions generally require a permit because they change how a space is used. Wisconsin's Uniform Dwelling Code sets the construction standard for one- and two-family dwellings statewide, but the permit and inspection happen at the village.
Learn More
- Gypsum Association GA-214 — the published definition of drywall finish levels 0 through 5
- USG Construction Handbook — manufacturer guidance on temperature and humidity requirements for joint treatment
- Wisconsin DSPS Uniform Dwelling Code — the state code governing one- and two-family dwelling construction
Need Drywall Work Done in Suamico, WI?
Tell us what’s going on and get an immediate on-site quote — no charge for the estimate, and no obligation to book it.
Get My Free Estimate